
Robin Heath, Associate Broker
REALTOR®, ABR, MRP, AHWD, CNE, C2EX



BEDS4
BATHS2 full 1 partial
SQUARE FEET2,302
MLS#12796892
STATUSContingent
PROPERTY TYPEResidential - Single Family
SCHOOLDistrict 101
Property Description
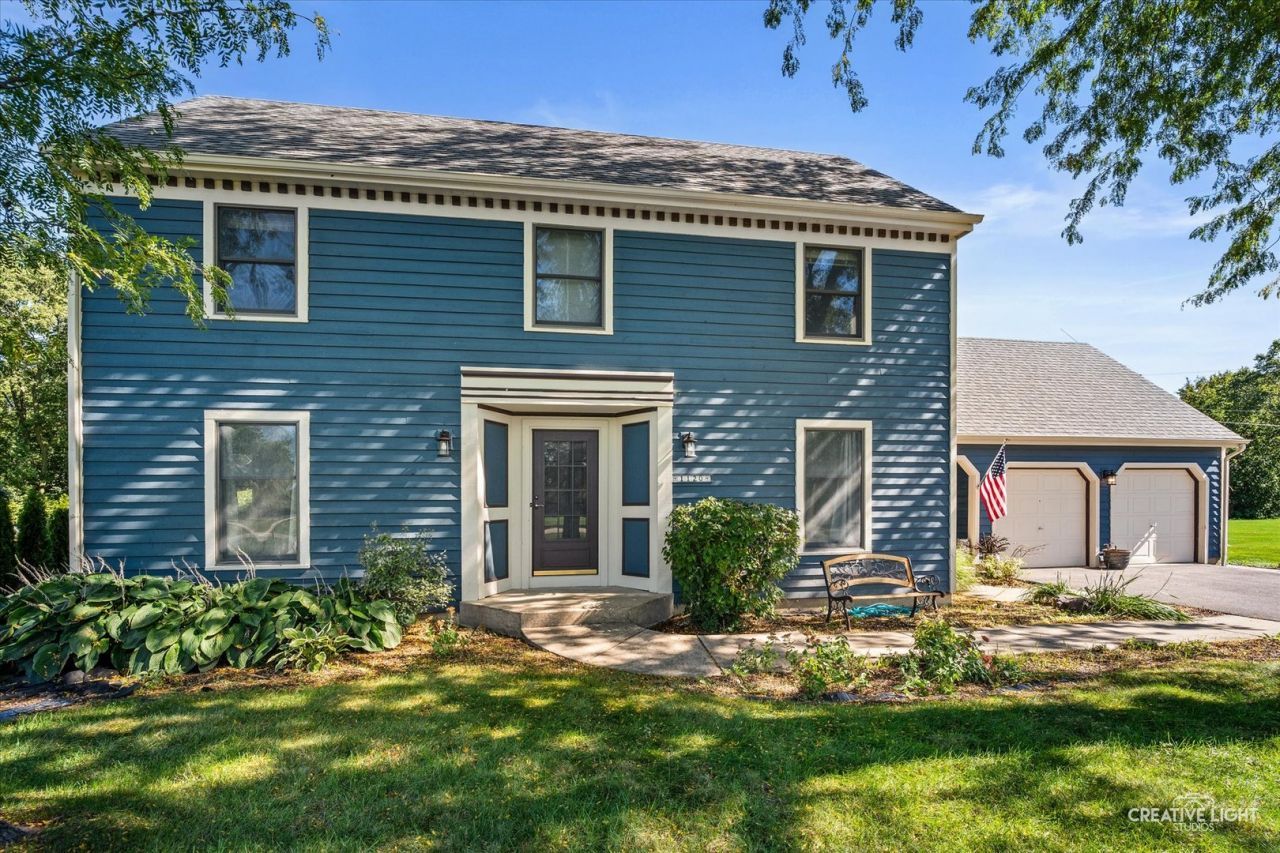
Imagine enjoying the expansive views of Big Woods Park right from your front windows! This charming 4-bedroom, 2.5-bath Saltbox-style, traditional home sits across from 17 acres of picturesque green space in a peaceful Batavia neighborhood. A welcoming foyer with two entry closets leads to spacious living and dining rooms with brand-new carpeting. The kitchen features oak hardwood flooring, generous cabinetry, a center island, peninsula seating with two counter stools included, and a comfortable eating area. Beautiful oak hardwood flooring continues through the eating area and family room, creating a warm, cohesive feel throughout these spaces. A wood-burning fireplace shared by the family room and kitchen eating area can be enjoyed from both spaces. Sliding glass doors provide easy backyard access via maintenance-free composite steps. Upstairs, the primary suite features a beautifully updated bath with heated floors, a comfort-height vanity, quartz countertop, and tiled shower with a spacious product niche, rainfall showerhead, and handheld sprayer. The hall bath offers a relaxing jetted tub. The fourth bedroom is especially inviting, with a dramatic vaulted ceiling, corner windows, and an additional window set high above, filling the room with natural light. With space for an armoire rather than a built-in closet, it also offers wonderful flexibility as a home office or playroom. Six-panel interior doors add a classic finishing touch throughout the home. A spacious, light-filled laundry/mudroom features a utility sink, open shelving, coat hooks, and direct backyard access. Additional highlights include Andersen windows, a tear-off architectural shingle roof (2015), a stone patio, storage shed, two-car garage, and an unfinished basement with a crawl space, ample storage, and convenient exterior access through cellar doors. The A/C was checked in July 2026, and the furnace, water heater, and humidifier were cleaned and checked in October 2026. The circuit breaker panel is prepared to accommodate a generator should the new owner choose to install one. The home has also been professionally cleaned, including the windows and screens. The home's exceptional setting is truly something special. Enjoy the open lawns, walking paths, tennis courts, and ball fields of Big Woods Park just steps away. A short drive brings you to charming downtown Batavia, where historic architecture, locally owned shops, inviting restaurants, and the scenic Riverwalk along the Fox River create a wonderful small-town atmosphere. A lovely home, beautiful surroundings, and a location you'll appreciate every day!
Property Features
Property Type: Residential - Single Family
Basement: Yes
Basement: Unfinished, Crawl Space, Exterior Entry, Storage Space, Partial
Cooling: Central Air
Fireplaces: 1
Garage: 2
Heating: Gas, Forced Air, Radiant Floor
Home Style: Saltbox
Lot Size: 0.46 Acres
Roof Type: Asphalt
Taxes: $11,728
Year Built: 1989
Amenities
Vaulted Ceiling(s)
Walk-In Closet(s)
Feature Descriptions
Additional rooms: Eating Area, Foyer, Walk In Closet
Additional Structures: Shed(s)
Appliances: Range, Microwave, Dishwasher, Refrigerator, Washer, Dryer, Disposal, Water Softener Owned, Range Hood, Oven
Association Includes: None
Dining Room: Separate
Exterior: Cedar
Fireplace: Wood Burning
Fireplace Location(s): Family Room
Hot Tub: Yes
Laundry: Main Level, Sink
Lot: Corner Lot, Level, Views
Lot Dimensions: 100x200
Parcel#: 1226276017
Parking: Asphalt, Garage Door Opener, Yes, Garage Owned, Attached, Owned, Garage
Sewer: Public Sewer
Total Rooms: 9
Township: Batavia
Water: Public
Room Sizes
Eating Area: 15X11
Foyer: 12X13
Walk In Closet: 10X7
Bedroom 2: 12X12
Bedroom 3: 13X11
Bedroom 4: 12X12
Dining Room: 12X12
Family Room: 13X9
Kitchen: 13X12
Laundry: 11X10
Living Room: 21X12
Primary Bedroom: 18X12
Local Schools
High School: Batavia Sr High School
Middle School: Sam Rotolo Middle School Of Bat
Elementary School: Hoover Wood Elementary School
School District: District 101
Listed By / Shown By
Listed By
Agency Name: Platinum Partners Realtors
Agency Phone: 630-435-3500
Shown By
Agent Name: Robin Heath, Associate Broker
Agent Phone: Cell: (734) 819-1724
Agency Title: Key Realty

Estimate Your Payment
Estimated Payment
$ 4,067.16 per month $2,936.70 Principal & Interest $977.33 Property Tax $153.13 Homeowner's InsuranceChange Payment Information





Member Participants (and their affiliated licensees, if applicable) shall indicate on their websites that IDX information is provided exclusively for consumers’ personal non-commercial use, that it may not be used for any purpose other than to identify prospective properties consumers may be interested in purchasing, that the data is deemed reliable but is not guaranteed by MLS GRID, and that the use of the MLS GRID Data may be subject to an end user license agreement prescribed by the Member Participant’s applicable MLS if any and as amended from time to time. MLS GRID may, at its discretion, require use of other disclaimers as necessary to protect Member Participant, and/or their MLS from liability.
Based on information submitted to the MLS GRID. All data is obtained from various sources and may not have been verified by broker or MLS GRID. Supplied Open House Information is subject to change without notice. All information should be independently reviewed and verified for accuracy. Properties may or may not be listed by the office/agent presenting the information.
Privacy Policy / DMCA Notice / ADA Accessibility


This site is hosted, designed and copyright
© 1994 - 2026 by
Delta Media Group, Inc. -- Patent Pending --
Agency License Information: 1-877-539-7589 | Ohio Lic# REC.2010002888 6800 W Central Ave #B, Toledo, OH 43617 | Michigan Lic# 6505366134 8040 Summerfield Rd, Lambertville, MI 48144 | Indiana Lic# RC52400106 3029 W Smith Valley Rd #211, Greenwood, IN 46142 | West Virginia LIC# 010306 Erin Rickman, Broker. 410 Market St #3, Parkersburg, WV, 26101 | Colorado LIC# EC.100108419 603 Rood Ave, Grand Junction, CO 81501 | Nevada LIC# B.0146350.LLC 9190 Double Diamond Pwky, Reno, NV 89521 | Florida LIC# CQ1073507 16638 Mooner Plank Cir, Wimauma, FL 33598 | Illinois LIC# 481014661 640 S Washington St. Suite 212, Naperville, IL 60540
Agent License Information: Michigan License #6506048066 Brokerage/Company License Number: MI-65-05366134
1120 S Raddant Road | MLS# 12796892
This single family home located at 1120 S Raddant Road, Batavia, IL 60510 is currently listed for sale with an asking price of $525,000. This property was built in 1989 and has 4 bedrooms and 2 full and 1 partial baths with 2302 sq. ft. S Raddant Road is located within the District 101 school district. Search Batavia real estate on robinheath.ikeyrealty.com today.