
Robin Heath, Associate Broker
REALTOR®, ABR, MRP, AHWD, CNE, C2EX



BEDS4
BATHS2.1
SQUARE FEET2,839
MLS#1948077
STATUSNew
PROPERTY TYPEResidential - Single Family
SUBDIVISIONMI
SCHOOLMancelona Public Schools
Property Description
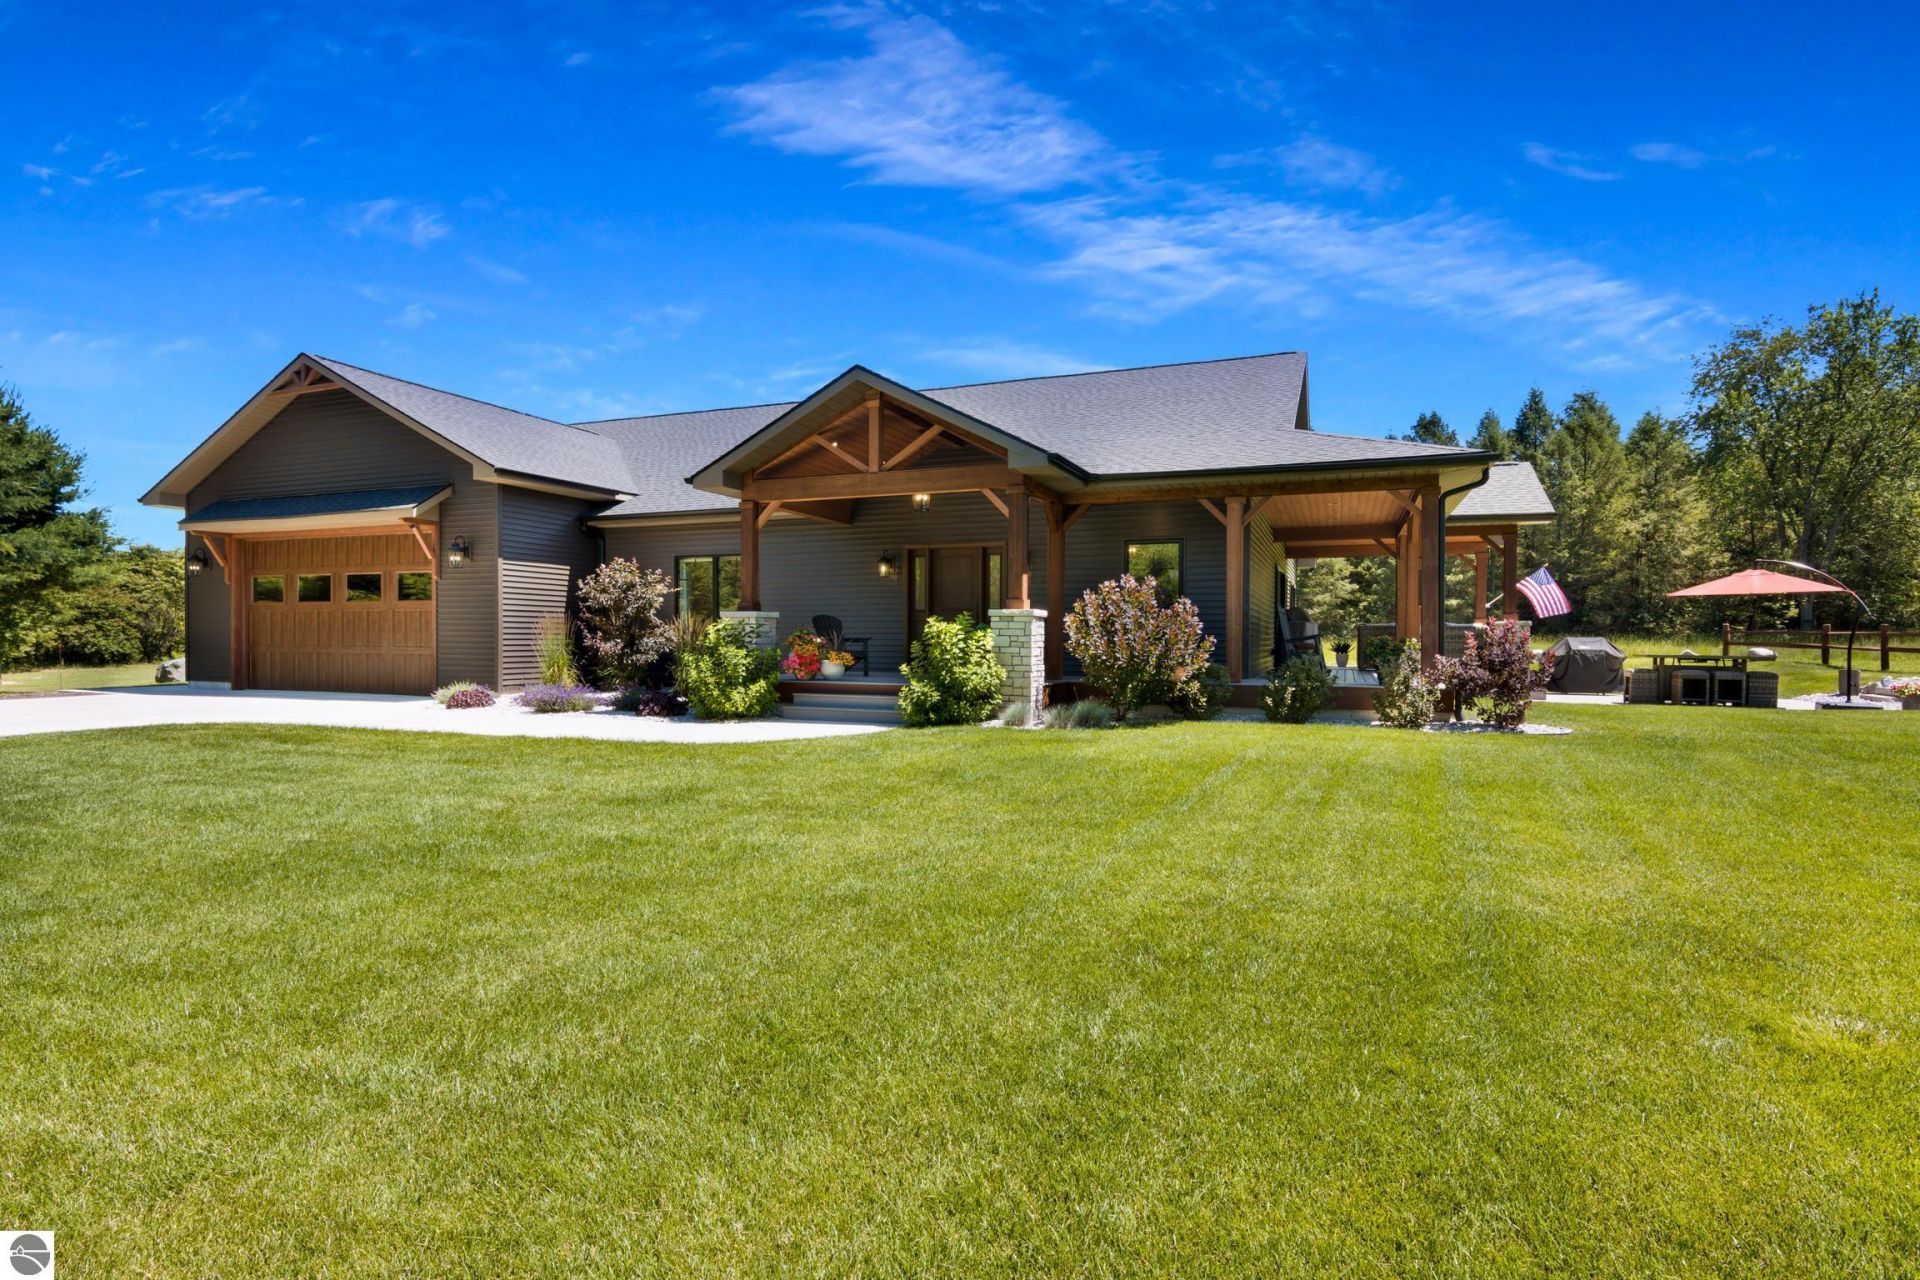
Beautifully Built Custom Ranch Perfectly situated on 30 Gorgeous Acres in Alden. This expansive property is ideal for outdoor enthusiasts, hobbyists and equestrian alike, featuring a heated Pole Building, Horse tack Barn and room to roam. Experience the perfect blend of luxury and rural tranquility in this exceptional estate. Home features nature views from every window and an open-floor plan that includes cathedral ceilings, a large living room, sleek stone gas fireplace w/mantel and an open dining area. The custom kitchen is equipped w/9-foot island, Designer Cabinets, Quartz Countertops/ backsplash, GE Café Appliances, 36?????? 6 burner gas range and hood fan, beverage cooler, and a walk-in pantry. The layout includes a Primary Bedroom Suite w/ oversized tile shower and walk-in closet. One bedroom dedicated as custom den featuring a large safe. Private Office adjoining Livingroom w/ Double French Doors. Luxury vinyl flooring runs throughout the home, w/ custom tiled showers. For added security and comfort, the property includes a Generac generator with two propane tanks. Outdoor living spaces include a large porch with a wrap-around deck and patio. The grounds feature a 35'x 38' pole barn heated/cooled w/ mini split, oversized garage door, wood burner, hobby area, and its own well. The farm area includes a barn with tack room, two stalls, and wood/electric fenced pen, as well as a fully fenced chicken coop. Elegantly landscaped and irrigated yard. Ample space for nature walks, hunting, boating, snowmobiling or making maple syrup. Mowed two-track perimeter trail runs through pine forests, hardwoods, and open fields. You can enjoy abundant wildlife, a chestnut orchard, wild apple trees, and wildflowers right outside your door. The location is a 25-minute drive from Traverse City, Elk Rapids, and Kalkaska, and only two minutes from Torch Lake public access and Alden boat launch. Seller is a licensed Real Estate Agent in the State of Michigan.
Property Features
Property Type: Residential - Single Family
Basement: Crawl Space, Poured Concrete
Home Style: 1 Story, 1 Story
Lot Size: 30.86 Acres
Roof Type: Asphalt
Year Built: 2023
Feature Descriptions
Above Ground Finished SQFT: 2839
Appliance(s)/Equipment: Refrigerator, Oven/Range, Disposal, Dishwasher, Microwave, Washer, Dryer, Freezer, Exhaust Fan, Blinds, Drapes, Curtain Rods, Ceiling Fan
Construction: Frame
Exterior: Sprinkler System, Deck, Patio, Sidewalk, Countryside View, Covered Porch, Seasonal View, Landscaped, Gutters
Garage/Parking: Attached, Door Opener, Heated, Concrete Floors
Heating/Cooling: Forced Air, Central Air, Wall
Heating/Cooling Source: Propane, Wood, Electric
Interior: Walk-In Closet(s), Pantry, Island Kitchen, Mud Room, Den/Study, Workshop, Beamed Ceilings
Lot: Metes and Bounds
Lot Dimensions: 30.86 Acre(s)
Outbuilding(s): Barn(s), Pole Building(s)
Outbuilding(s): Yes
Road: Blacktop
Sewer: Private Septic
Special View Info: Countryside, Seasonal
Water: Private Well
Waterfront Type: No
Room Sizes
Primary Bedroom: 20'x15' Level - Main Floor
Bedroom 2: 16'x14' Level - Main Floor
Bedroom 3: 11'6x11'5 Level - Main Floor
Bedroom 4: 11'6'x12' Level - Main Floor
Dining Room: 12'x18' Level - Main Floor
Family Room: 12'x11'6'' Level - Main Floor
Kitchen: 15'x12' Level - Main Floor
Living Room: 18'x18' Level - Main Floor
Local Schools
School District: Mancelona Public Schools
Listed By / Shown By
Listed By
Agency Name: Coldwell Banker Schmidt-Elk Ra
Agency Phone: 231-264-1000
Shown By
Agent Name: Robin Heath, Associate Broker
Agent Phone: Cell: (734) 819-1724
Agency Title: Key Realty

Estimate Your Payment
Estimated Payment
$ 10,590.75 per month $10,065.89 Principal & Interest $0.00 Property Tax (data not provided by mls) $524.85 Homeowner's InsuranceChange Payment Information




Privacy Policy / DMCA Notice / ADA Accessibility


This site is hosted, designed and copyright
© 1994 - 2026 by
Delta Media Group, Inc. -- Patent Pending --
Agency License Information: 1-877-539-7589 | Ohio Lic# REC.2010002888 6800 W Central Ave #B, Toledo, OH 43617 | Michigan Lic# 6505366134 8040 Summerfield Rd, Lambertville, MI 48144 | Indiana Lic# RC52400106 3029 W Smith Valley Rd #211, Greenwood, IN 46142 | West Virginia LIC# 010306 Erin Rickman, Broker. 410 Market St #3, Parkersburg, WV, 26101 | Colorado LIC# EC.100108419 603 Rood Ave, Grand Junction, CO 81501 | Nevada LIC# B.0146350.LLC 9190 Double Diamond Pwky, Reno, NV 89521 | Florida LIC# CQ1073507 16638 Mooner Plank Cir, Wimauma, FL 33598 | Illinois LIC# 481014661 640 S Washington St. Suite 212, Naperville, IL 60540
Agent License Information: Michigan License #6506048066 Brokerage/Company License Number: MI-65-05366134
11215 Appleridge Trail | MLS# 1948077
This single family home located at 11215 Appleridge Trail, Alden, MI 49612 is currently listed for sale with an asking price of $1,799,500. This property was built in 2023 and has 4 bedrooms with 2839 sq. ft. Appleridge Trail is located in the MI subdivision within the Mancelona Public Schools school district. Search MI real estate on robinheath.ikeyrealty.com today.