
Robin Heath, Associate Broker
REALTOR®, ABR, MRP, AHWD, CNE, C2EX



BEDS4
BATHS5 full
SQUARE FEET10,000
MLS#12724694
STATUSNew
PROPERTY TYPEResidential - Single Family
SUBDIVISIONFoxmoor Estates
SCHOOLDistrict 210
Property Description
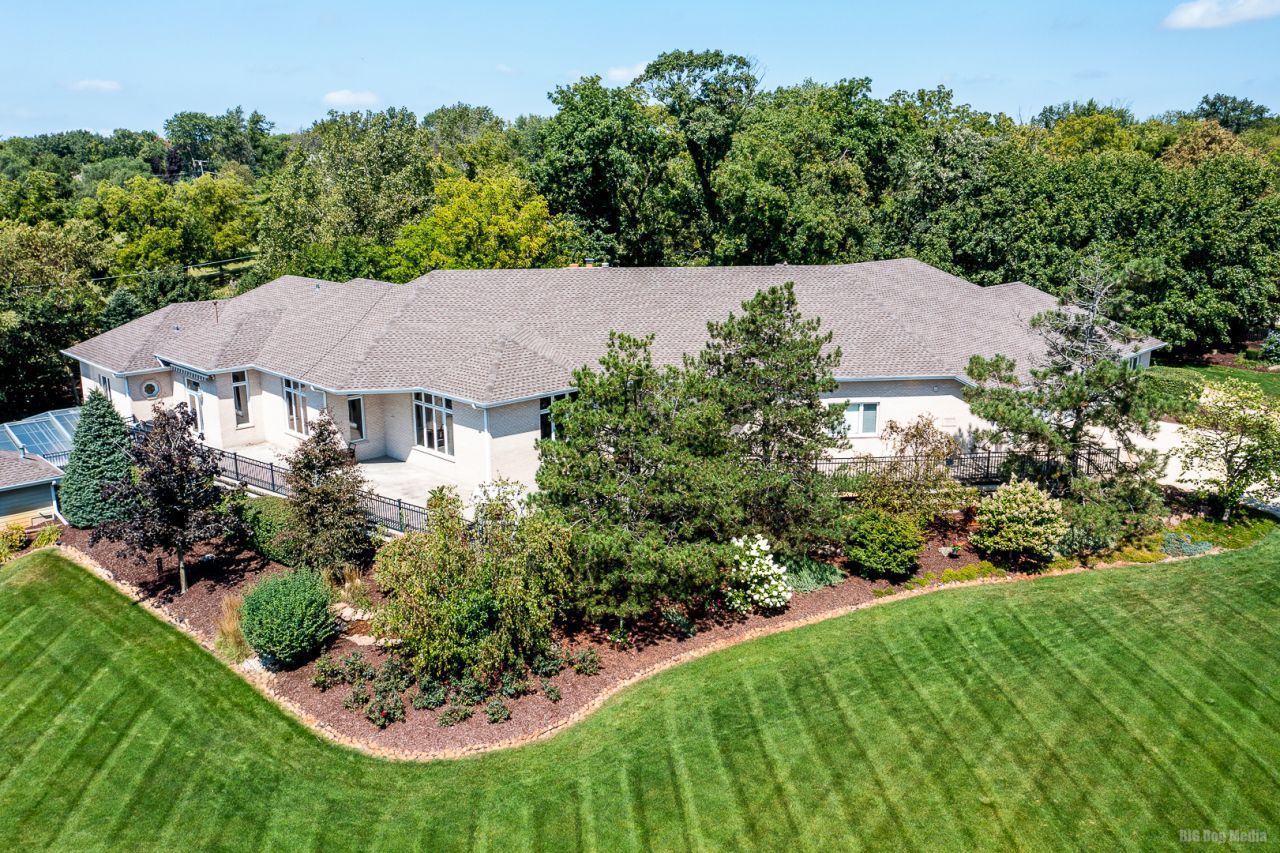
This one-of-a-kind, customized home is located in the sought after Foxmoor Estates of Lemont! The pictures say it all! This magnificent ranch has been updated for full wheelchair access throughout the home with an elevator, outside wrap around ramp access to the lower level. Located on a 2-acre corner lot, this 9,000+ square foot home offers four bedrooms, five full baths, a massive loft area. The 54' x 45' Great Room truly is great, with the 16' high ceiling and 13' wide, stone fireplace that is a major focal point. The Kitchen boasts of all granite counters, and brand-new stainless-steel appliance. The Master Bedroom offers a ramp access for wheelchair or walker need. The Master Bath is done in granite with an under-mount heated whirlpool; a roll-in seated shower and double vanities. There is radiant heat in the floors, as well as heating the lower level and the six-car garage. The lower level features a professional grade dance floor studio, an amazing gaming area with full wet bar, and a customized mural of sports figures that has to be seen to appreciate. One of the lockers is even signed by former White Sox player, Ron Kittle. Enjoy the game or Family Movie Night on the 130 projection TV! Storage is not an issue in this home with an extra-large crawlspace area as well. The grounds of this home feature a lovely water feature of a small waterfall, that feeds the wraparound brook, surrounding the home. But we have yet to discuss the true feature that stands out with this home, the enclosed pool house. The pool house contains a customized heated pool, with an electric guided cover, a dedicated swimming lane for exercise, a chair lift for handicap access to the pool, a self-cleaning system for maintenance ease, a professional grade waterslide, and not to mention the tiki bar, and custom lighting. The sides of the pool house are able to open for summer use and keep closed for the winter. The list continues of features that even the pictures cannot justify. You have to see this home in person to understand!
Property Features
Property Type: Residential - Single Family
Basement: Yes
Basement: Finished, Exterior Entry, Walk-Out Access
Cooling: Central Air, Zoned
Fireplaces: 2
Garage: 6
Heating: Natural Gas, Forced Air, Radiant, Sep Heating Systems
Home Style: Ranch
Lot Size: 2.00 Acres
Taxes: $18,244
Year Built: 2000
Amenities
Cathedral Ceiling(s)
Wet Bar
Elevator
Feature Descriptions
Additional rooms: Game Room, Great Room, Loft, Office
Appliances: Range, Microwave, Dishwasher, Refrigerator, High End Refrigerator, Bar Fridge, Washer, Dryer, Disposal
Association Includes: Lawn Care
Bath Features: Whirlpool, Separate Shower, Accessible Shower, Double Sink
Dining Room: Separate
Exterior: Brick, Clad Trim
Fireplace: Wood Burning, Attached Fireplace Doors/Screen, Heatilator
Fireplace Location(s): Family Room, Living Room
HOA Fee: 350/ Annually
Hot Tub: Yes
Lot: Corner Lot, Cul-De-Sac, Landscaped, Wooded
Lot Dimensions: 300 X 282
Other Equipment: Water-Softener Owned, Ceiling Fan(s), Sump Pump
Parcel#: 22334000250000
Parking: Concrete, Circular Driveway, Garage Door Opener, Heated Garage, Yes, Garage Owned, Attached, Garage
Sewer: Septic-Mechanical
Total Rooms: 11
Township: Lemont
Water: Well
Room Sizes
Great Room: 54X45
Loft: 36X24
Office: 16X15
Game Room: 35X27
Bedroom 2: 18X15
Bedroom 3: 16X15
Bedroom 4: 18X15
Dining Room: 18X16
Family Room: 45X50
Kitchen: 30X19
Laundry: 7X13
Primary Bedroom: 29X21
Local Schools
School District: District 210
Listed By / Shown By
Listed By
Agency Name: Century 21 Harthside Realtors
Agency Phone: 708-371-1910
Shown By
Agent Name: Robin Heath, Associate Broker
Agent Phone: Cell: (734) 819-1724
Agency Title: Key Realty

Estimate Your Payment
Estimated Payment
$ 13,291.08 per month $11,187.42 Principal & Interest $1,520.33 Property Tax $583.33 Homeowner's InsuranceChange Payment Information





Member Participants (and their affiliated licensees, if applicable) shall indicate on their websites that IDX information is provided exclusively for consumers’ personal non-commercial use, that it may not be used for any purpose other than to identify prospective properties consumers may be interested in purchasing, that the data is deemed reliable but is not guaranteed by MLS GRID, and that the use of the MLS GRID Data may be subject to an end user license agreement prescribed by the Member Participant’s applicable MLS if any and as amended from time to time. MLS GRID may, at its discretion, require use of other disclaimers as necessary to protect Member Participant, and/or their MLS from liability.
Based on information submitted to the MLS GRID. All data is obtained from various sources and may not have been verified by broker or MLS GRID. Supplied Open House Information is subject to change without notice. All information should be independently reviewed and verified for accuracy. Properties may or may not be listed by the office/agent presenting the information.
Privacy Policy / DMCA Notice / ADA Accessibility


This site is hosted, designed and copyright
© 1994 - 2026 by
Delta Media Group, Inc. -- Patent Pending --
Agency License Information: 1-877-539-7589 | Ohio Lic# REC.2010002888 6800 W Central Ave #B, Toledo, OH 43617 | Michigan Lic# 6505366134 8040 Summerfield Rd, Lambertville, MI 48144 | Indiana Lic# RC52400106 3029 W Smith Valley Rd #211, Greenwood, IN 46142 | West Virginia LIC# 010306 Erin Rickman, Broker. 410 Market St #3, Parkersburg, WV, 26101 | Colorado LIC# EC.100108419 603 Rood Ave, Grand Junction, CO 81501 | Nevada LIC# B.0146350.LLC 9190 Double Diamond Pwky, Reno, NV 89521 | Florida LIC# CQ1073507 16638 Mooner Plank Cir, Wimauma, FL 33598 | Illinois LIC# 481014661 640 S Washington St. Suite 212, Naperville, IL 60540
Agent License Information: Michigan License #6506048066 Brokerage/Company License Number: MI-65-05366134
13100 Fox Lane | MLS# 12724694
This single family home located at 13100 Fox Lane , Lemont, IL 60439 is currently listed for sale with an asking price of $1,999,997. This property was built in 2000 and has 4 bedrooms and 5 full baths with 10000 sq. ft. Fox Lane is located in the Foxmoor Estates subdivision within the District 210 school district. Search Foxmoor Estates real estate on robinheath.ikeyrealty.com today.