
Robin Heath, Associate Broker
REALTOR®, ABR, MRP, AHWD, CNE, C2EX



BEDS3
BATHS2
SQUARE FEET1,800
MLS#1948251
STATUSNew
PROPERTY TYPEResidential - Condominium
SUBDIVISIONMI
SCHOOLTraverse City Area Public Schools
Property Description
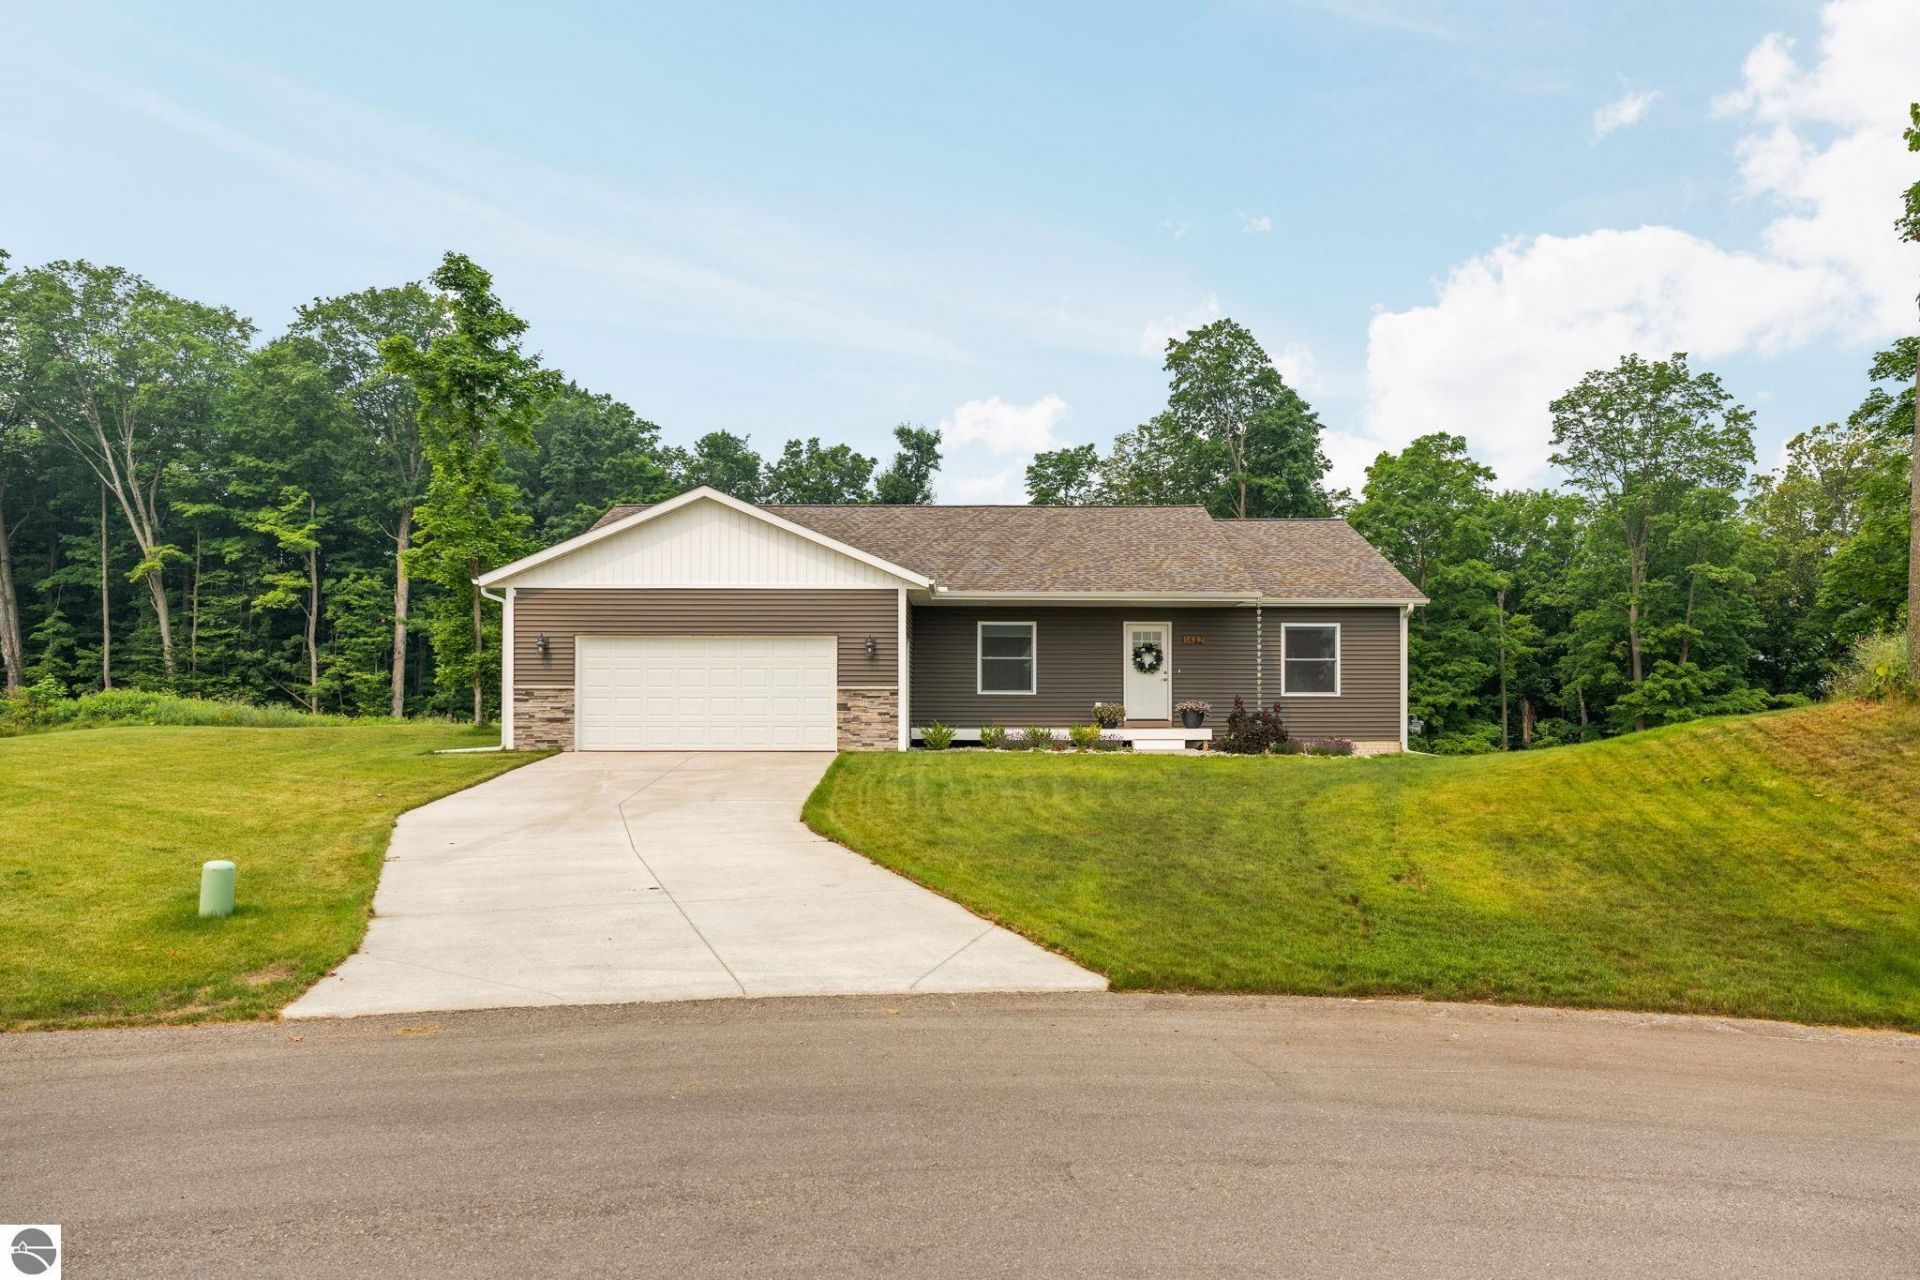
Nearly new and thoughtfully designed, this 3 bed/2 bath ranch home offers the perfect balance of modern finishes, everyday functionality, and a peaceful setting. Tucked away on a quiet cul-de-sac on Traverse City's east side, the spacious 1,800-square-foot layout with an open-concept design is highlighted by cathedral ceilings and luxury vinyl plank flooring throughout. The main floor primary bedroom features an attached en suite bath with dual sinks, a custom tiled shower, and a walk-in closet. The kitchen is both stylish and practical with granite countertops, a tiled backsplash, soft-close shaker cabinetry, and plenty of space for gathering. A convenient main-floor laundry and mudroom add to the home's effortless livability. The attached, insulated 24' x 24' garage provides ample room for vehicles, storage, and hobbies. The full walkout basement is unfinished and ready for your vision, offering exceptional potential to create additional living space, a home office, fitness room, or guest accommodations. Outside, a low-maintenance composite deck overlooks a private wooded backyard, creating a quiet backdrop for relaxing or entertaining. All of this is just minutes from downtown Traverse City's restaurants, shopping, recreation, and everyday conveniences.
Property Features
Property Type: Residential - Condominium
Basement: Full, Walkout, Poured Concrete
Home Style: Ranch, Contemporary, 1 Story, Ranch, Contemporary,
Lot Size: 0.36 Acres
Roof Type: Asphalt
Year Built: 2024
Feature Descriptions
Above Ground Finished SQFT: 1800
Annual Association Fee: 80.00
Appliance(s)/Equipment: Refrigerator, Oven/Range, Dishwasher, Washer, Dryer
Construction: Frame
Days on Site: 1
Exterior: Sprinkler System, Deck, Sidewalk, Countryside View, Covered Porch, Landscaped, Gutters
Garage/Parking: Attached, Door Opener, Paved Driveway, Concrete Floors
Heating/Cooling: Forced Air, Central Air
Heating/Cooling Source: Natural Gas
Interior: Cathedral Ceilings, Foyer Entrance, Walk-In Closet(s), Granite Bath Tops, Granite Kitchen Tops, Island Kitchen, Mud Room, Great Room
Lot: Site Condo
Lot Dimensions: 55x286
Outbuilding(s): Yes
Renewable Heating/Cooling: Energy Star Rated A/C, Energy Star Rated Furnace
Road: Cul-de-Sac, Association, Blacktop, Privately Maintained
Sewer: Municipal
Special View Info: Countryside
Water: Municipal
Waterfront Type: No
Room Sizes
Primary Bedroom: 17.5x14.8 Level - Main Floor
Bedroom 2: 11.9x12.6 Level - Main Floor
Bedroom 3: 11.9x12.4 Level - Main Floor
Dining Room: 12.5x8.9 Level - Main Floor
Kitchen: 12.5x15.2 Level - Main Floor
Living Room: 14.3x23.11 Level - Main Floor
Local Schools
School District: Traverse City Area Public Schools
Listed By / Shown By
Listed By
Agency Name: REMAX Bayshore - West Shore Dr TC
Agency Phone: 231-941-4500
Shown By
Agent Name: Robin Heath, Associate Broker
Agent Phone: Cell: (734) 819-1724
Agency Title: Key Realty

Estimate Your Payment
Estimated Payment
$ 3,054.51 per month $2,903.14 Principal & Interest $0.00 Property Tax (data not provided by mls) $151.38 Homeowner's InsuranceChange Payment Information




Privacy Policy / DMCA Notice / ADA Accessibility


This site is hosted, designed and copyright
© 1994 - 2026 by
Delta Media Group, Inc. -- Patent Pending --
Agency License Information: 1-877-539-7589 | Ohio Lic# REC.2010002888 6800 W Central Ave #B, Toledo, OH 43617 | Michigan Lic# 6505366134 8040 Summerfield Rd, Lambertville, MI 48144 | Indiana Lic# RC52400106 3029 W Smith Valley Rd #211, Greenwood, IN 46142 | West Virginia LIC# 010306 Erin Rickman, Broker. 410 Market St #3, Parkersburg, WV, 26101 | Colorado LIC# EC.100108419 603 Rood Ave, Grand Junction, CO 81501 | Nevada LIC# B.0146350.LLC 9190 Double Diamond Pwky, Reno, NV 89521 | Florida LIC# CQ1073507 16638 Mooner Plank Cir, Wimauma, FL 33598 | Illinois LIC# 481014661 640 S Washington St. Suite 212, Naperville, IL 60540
Agent License Information: Michigan License #6506048066 Brokerage/Company License Number: MI-65-05366134
1432 Umber Drive | MLS# 1948251
This condo located at 1432 Umber Drive, Traverse City, MI 49696 is currently listed for sale with an asking price of $519,000. This property was built in 2024 and has 3 bedrooms with 1800 sq. ft. Umber Drive is located in the MI subdivision within the Traverse City Area Public Schools school district. Search MI real estate on robinheath.ikeyrealty.com today.