
Robin Heath, Associate Broker
REALTOR®, ABR, MRP, AHWD, CNE, C2EX



BEDS3
BATHS3 full
SQUARE FEET2,217
MLS#2026023497
STATUSContingent
PROPERTY TYPEResidential - Single Family
SUBDIVISIONTUCKERS COVE
Property Description
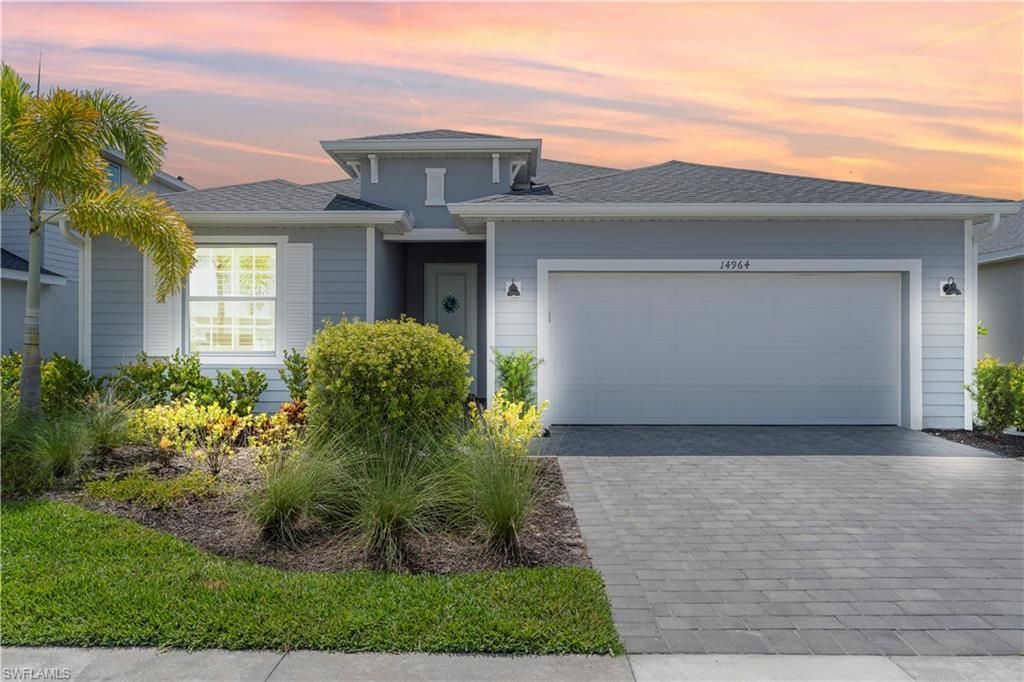
FULLY FURNISHED and beautifully decorated, MOVE RIGHT IN ARECA MODEL in the highly sought-after Tuckers Cove at Babcock Ranch-where luxury, comfort, and lifestyle come together beautifully. With over $40,000 in upgrades and just moments from the iconic Pirate Ship Restaurant, resort-style pool & lazy river, splash park, Luau-style beach, Fitness center, pickleball courts & sports courts, basketball, dog park, mail center, and all the incredible amenities Tuckers Cove is known for, this home offers the ultimate Florida living experience. Step inside this beautiful home and immediately notice the attention to detail-features NO CARPET ANYWHERE, with stunning wood plank tile flooring throughout. The elegant foyer welcomes you with a built-in-glass & mirror shelves setting the tone for the custom craftsmanship found throughout the home. From the beautiful Sanibel plantation shutter window coverings on every window, complemented by designer lighting, chandeliers and tray ceilings, every space has been thoughtfully designed. The heart of the home is the gourmet kitchen, showcasing quartz countertops, NEW Samsung Refrigerator with craft ice, a large island with an oversized sink facing the pool and lake. Walk in large pantry, gas stove, enjoy above and below cabinet lighting creating the perfect ambiance for any occasion. Three expansive sliding glass doors flood the space with natural light that connects indoor and outdoor living space with the sliding glass doors featuring a blackout electric remote-control blind for added convenience and privacy.The primary bathroom has a custom shower bench, bidet, and a large electric mirror with multiple lighting settings and a defogging feature. Additional upgrades include an air purifier integrated into the AC system, whole-home surge protector, epoxy garage floors, garage refrigerator, and laundry room cabinetry above both the sink and washer/dryer for extra storage and organization.Outdoor living is truly spectacular with a HEATED POOL AND SPA, and serene lake views and UPGRADED HANDRAILS, color-changing lanai cage lighting, can lights on the back porch, lanai fan, and interior wall-mounted pool light controls. The backyard palm trees are illuminated with uplighting and wrapped white accent lights creating a stunning evening ambiance. All pavers have also been professionally sealed.Technology and convenience with 4 mounted TVs included, Euro WiFi extenders, Caseta switches.Additional highlights include:HURRICANE IMPACT GLASS throughout the entire home, Epoxy-coated garage floors and garage refrigerator, Laundry room with cabinetry, and a sink. The upgrade list for this home is too extensive to list. Enjoy living in Babcock Ranch, America's first entirely solar-powered town, with access to multiple community pools and 100 miles of nature trails. Beautiful parks and amenities let you experience SW Florida at its finest! Come live a better life at Babcock Ranch!
Property Features
Property Type: Residential - Single Family
Cooling: Central Electric
Garage: 2 car attached
Heating: Natural Gas
Lot Size: 0.19 Acres
Roof Type: Shingle
Stories: 1.0
Taxes: $9,135
Year Built: 2024
Amenities
Sprinkler Auto
Feature Descriptions
Bedroom/Den: 3 - Den
Bedroom: 3+Den
Construction: Concrete Block, Stucco
Days on Site: 115
Den: Yes
Dining: Dining - Living, Eat-in Kitchen
Exterior: Concrete Block, Stucco
Flooring: Tile
Furnished: Furnished
GEO Area: BR01 - Babcock Ranch
Hoa Fee: $626/Quarterly
Hoa Fee 2: $408/Quarterly
Home Warranty Y/N: No
Interior: Great Room, Split Bedrooms, Den - Study, Tray Ceiling(s), Walk-In Closet(s), Bar, Built-In Cabinets, Entrance Foyer, Pantry
Irrigation: Central
Kitchen: Kitchen Island, Pantry
Laundry: Washer/Dryer Hookup, Inside
Lease Considered Y/N: No
Listing Terms: Buyer Finance/Cash, FHA, VA Loan
Lot: Regular
Management: Professional
Minimum Lease Days: 30
Ownership: Single Family
Parcel #: 422616351180
Parking: Electric Vehicle Charging, Garage Door Opener, Attached
Pets: No Approval Needed
Pool: In Ground, Screen Enclosure
Property Attached Y/N: No
Property Sub-Type: Single Family Residence
Road Surface: Paved
Sewer: Central
Sewer: Central
Spa: Yes
Spa: In Ground, Screened
SQFT Total: 2931
Swimming Pool: Yes
Transfer Fee: 1500
Units in Building: Square Feet
View: Pond
Water: Central
Water: Central
Waterfront: None/Other, Pond
Windows: Impact Resistant, Sliding, Impact Resistant Windows, Decorative Shutters
Local Schools
High School: Babcock Neighborhood Schools
Middle School: Babcock Neighborhood Schools
Elementary School: Babcock Neighborhood Schools
Listed By / Shown By
Listed By
Agency Name: Nicklaus Vance
Agency Phone: 561-951-8820
Shown By
Agent Name: Robin Heath, Associate Broker
Agent Phone: Cell: (734) 819-1724
Agency Title: Key Realty

Estimate Your Payment
Estimated Payment
$ 4,051.18 per month $3,126.89 Principal & Interest $761.25 Property Tax $163.04 Homeowner's InsuranceChange Payment Information




Privacy Policy / DMCA Notice / ADA Accessibility


This site is hosted, designed and copyright
© 1994 - 2026 by
Delta Media Group, Inc. -- Patent Pending --
Agency License Information: 1-877-539-7589 | Ohio Lic# REC.2010002888 6800 W Central Ave #B, Toledo, OH 43617 | Michigan Lic# 6505366134 8040 Summerfield Rd, Lambertville, MI 48144 | Indiana Lic# RC52400106 3029 W Smith Valley Rd #211, Greenwood, IN 46142 | West Virginia LIC# 010306 Erin Rickman, Broker. 410 Market St #3, Parkersburg, WV, 26101 | Colorado LIC# EC.100108419 603 Rood Ave, Grand Junction, CO 81501 | Nevada LIC# B.0146350.LLC 9190 Double Diamond Pwky, Reno, NV 89521 | Florida LIC# CQ1073507 16638 Mooner Plank Cir, Wimauma, FL 33598 | Illinois LIC# 481014661 640 S Washington St. Suite 212, Naperville, IL 60540
Agent License Information: Michigan License #6506048066 Brokerage/Company License Number: MI-65-05366134
14964 White Pearl Rd | MLS# 2026023497
This single family home located at 14964 White Pearl Rd, Punta Gorda, FL 33982 is currently listed for sale with an asking price of $559,000. This property was built in 2024 and has 3 bedrooms and 3 full baths with 2217 sq. ft. White Pearl Rd is located in the TUCKERS COVE subdivision. Search TUCKERS COVE real estate on robinheath.ikeyrealty.com today.