
Robin Heath, Associate Broker
REALTOR®, ABR, MRP, AHWD, CNE, C2EX



BEDS4
BATHS3 full 1 partial
MLS#12718032
STATUSContingent
PROPERTY TYPEResidential - Single Family
SUBDIVISIONSurrey Ridge
SCHOOLDistrict 214
Property Description
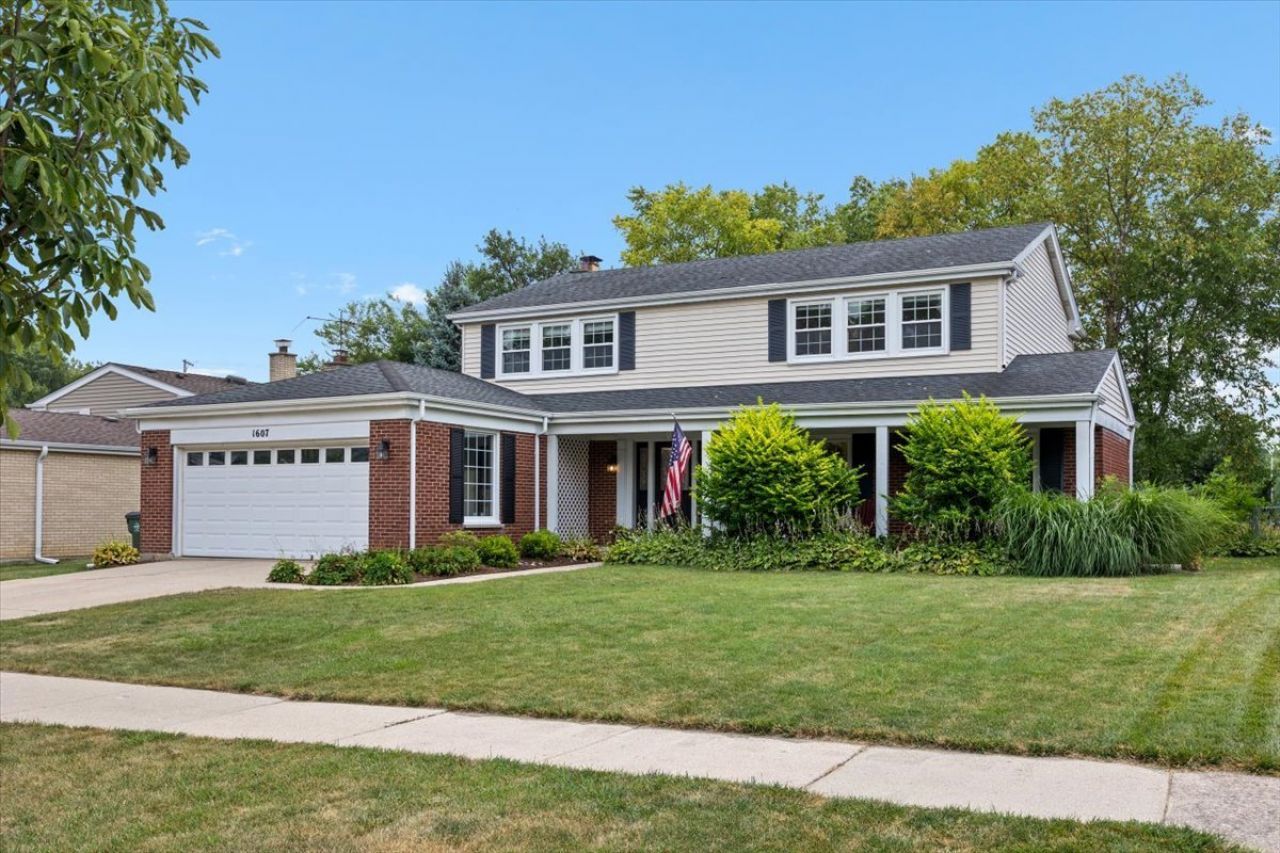
Set on a quiet, tree-lined street in Arlington Heights, this gorgeous designer-owned, fully renovated 4 bedroom, 3.1 bath colonial is built for real life: room to spread out, room to entertain and a fully finished lower level that adds serious extra living space. Inside, a formal living and dining room greet you with wainscoting and a brass chandelier, while the family room anchors the main level with a whitewashed brick fireplace, exposed wood beams and French doors out to the patio. The adjoining kitchen offers timeless cabinetry, stainless steel appliances, a built-in wine rack and a sunny bay window breakfast nook with island seating (great for morning coffee or homework at the counter). Upstairs, the updated primary suite includes a walk-in closet and an en suite bath with a separate shower, vanity and new recessed lighting. Three additional bedrooms share a second full bath, including a guest bedroom with a built-in desk nook, ready for a home office or study space. Downstairs, the finished basement does double duty as entertaining space and flex space: a built-in bar, room for a pool table or game night and a third full bath. Outside, the backyard is an entertainer's dream: a deck with a pergola, a patio with a fire pit, and mature trees for privacy. Attached 2 car garage. Walking distance to Heritage Park for the pool, tennis and ice rink and minutes from everything Downtown Arlington Heights has to offer: Wildfish for sushi, Toscana by Fabio Viviani for Italian, Passero for trattoria-style fare, and Scratchboard Kitchen for scratch-made, seasonal plates, all an easy trip from home.
Property Features
Property Type: Residential - Single Family
Basement: Yes
Basement: Finished, Rec/Family Area, Storage Space, Full
Cooling: Central Air
Fireplaces: 1
Garage: 2
Heating: Gas, Forced Air
Home Style: Colonial
Lot Size: 70.4 X 124.5 X 69.2 X 124.2
Roof Type: Asphalt
Taxes: $12,225
Year Built: 1964
Feature Descriptions
Additional rooms: Foyer, Screened Porch, Deck, Recreation Room, Play Room
Additional Structures: None
Appliances: Range, Microwave, Dishwasher, Refrigerator, Washer, Dryer, Stainless Steel Appliance(s)
Association Includes: None
Dining Room: Separate
Exterior: Vinyl Siding, Brick
Fireplace Location(s): Family Room
Lot Dimensions: 70.4 X 124.5 X 69.2 X 124.2
Parcel#: 08094040080000
Parking: Concrete, Garage Door Opener, Yes, Garage Owned, Attached, Garage
Sewer: Public Sewer, Overhead Sewers
Total Rooms: 10
Township: Elk Grove
Water: Lake Michigan
Room Sizes
Foyer: 11X14
Screened Porch: 16X11
Deck: 22X16
Recreation Room: 20X13
Play Room: 20X13
Bedroom 2: 17X11
Bedroom 3: 14X10
Bedroom 4: 14X11
Dining Room: 13X10
Family Room: 20X12
Kitchen: 15X16
Laundry: 17X13
Living Room: 21X13
Primary Bedroom: 16X13
Local Schools
High School: Rolling Meadows High School
Middle School: Holmes Junior High School
Elementary School: Juliette Low Elementary School
School District: District 214
Listed By / Shown By
Listed By
Agency Name: Keller Williams ONEChicago
Agency Phone: 312-216-2422
Shown By
Agent Name: Robin Heath, Associate Broker
Agent Phone: Cell: (734) 819-1724
Agency Title: Key Realty

Estimate Your Payment
Estimated Payment
$ 5,432.79 per month $4,195.29 Principal & Interest $1,018.75 Property Tax $218.75 Homeowner's InsuranceChange Payment Information





Member Participants (and their affiliated licensees, if applicable) shall indicate on their websites that IDX information is provided exclusively for consumers’ personal non-commercial use, that it may not be used for any purpose other than to identify prospective properties consumers may be interested in purchasing, that the data is deemed reliable but is not guaranteed by MLS GRID, and that the use of the MLS GRID Data may be subject to an end user license agreement prescribed by the Member Participant’s applicable MLS if any and as amended from time to time. MLS GRID may, at its discretion, require use of other disclaimers as necessary to protect Member Participant, and/or their MLS from liability.
Based on information submitted to the MLS GRID. All data is obtained from various sources and may not have been verified by broker or MLS GRID. Supplied Open House Information is subject to change without notice. All information should be independently reviewed and verified for accuracy. Properties may or may not be listed by the office/agent presenting the information.
Privacy Policy / DMCA Notice / ADA Accessibility


This site is hosted, designed and copyright
© 1994 - 2026 by
Delta Media Group, Inc. -- Patent Pending --
Agency License Information: 1-877-539-7589 | Ohio Lic# REC.2010002888 6800 W Central Ave #B, Toledo, OH 43617 | Michigan Lic# 6505366134 8040 Summerfield Rd, Lambertville, MI 48144 | Indiana Lic# RC52400106 3029 W Smith Valley Rd #211, Greenwood, IN 46142 | West Virginia LIC# 010306 Erin Rickman, Broker. 410 Market St #3, Parkersburg, WV, 26101 | Colorado LIC# EC.100108419 603 Rood Ave, Grand Junction, CO 81501 | Nevada LIC# B.0146350.LLC 9190 Double Diamond Pwky, Reno, NV 89521 | Florida LIC# CQ1073507 16638 Mooner Plank Cir, Wimauma, FL 33598 | Illinois LIC# 481014661 640 S Washington St. Suite 212, Naperville, IL 60540
Agent License Information: Michigan License #6506048066 Brokerage/Company License Number: MI-65-05366134
1607 S Surrey Ridge Drive | MLS# 12718032
This single family home located at 1607 S Surrey Ridge Drive, Arlington Heights, IL 60005 is currently listed for sale with an asking price of $750,000. This property was built in 1964 and has 4 bedrooms and 3 full and 1 partial baths. S Surrey Ridge Drive is located in the Surrey Ridge subdivision within the District 214 school district. Search Surrey Ridge real estate on robinheath.ikeyrealty.com today.