
Robin Heath, Associate Broker
REALTOR®, ABR, MRP, AHWD, CNE, C2EX



BEDS5
BATHS3 full
SQUARE FEET2,605
MLS#A4695382
STATUSActive
PROPERTY TYPEResidential - Single Family
SUBDIVISIONRYE CROSSING
Property Description
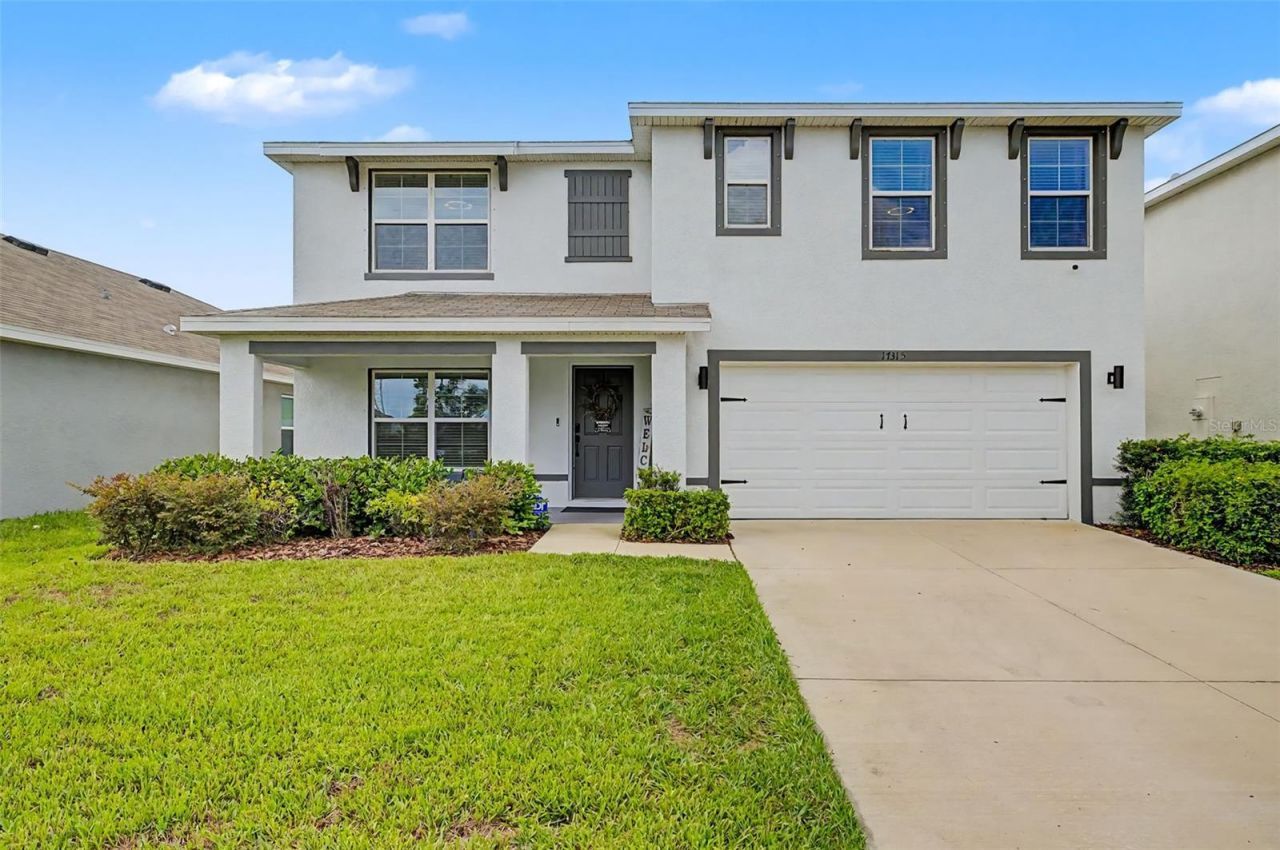
Space to Grow. Room to Gather. A Home Designed for Real Life.Welcome to Rye Crossing, one of Parrish's most sought-after communities, where modern design, family-friendly living, and convenience come together. This beautifully maintained 5-bedroom, 3-bathroom home offers over 2,600 square feet of thoughtfully designed living space, providing the flexibility today's buyers need and the comfort they deserve.From the moment you enter, you'll appreciate the open-concept design that creates a seamless flow between the kitchen, dining area, and family room. Whether hosting holiday gatherings, entertaining friends, or enjoying a quiet evening at home, this layout was built to bring people together.The heart of the home is the upgraded kitchen featuring granite countertops, stainless steel appliances, abundant cabinetry, stylish backsplash accents, and a large center island that serves as the perfect gathering place for family and guests alike.Upstairs, you'll discover a spacious loft that creates a second living area ideal for a media room, game room, homeschool space, fitness area, or children's retreat. The flexibility of this space allows the home to adapt to your lifestyle both now and in the future.The generously sized secondary bedrooms provide plenty of room for family members, overnight guests, or dedicated work-from-home offices. A dual-vanity guest bathroom helps simplify busy mornings while offering comfort and convenience for everyone.The oversized primary suite is truly a retreat, offering ample space for a sitting area, reading nook, or private relaxation zone. The ensuite bathroom features dual vanities, granite countertops, and a spacious walk-in shower designed with modern finishes and everyday luxury in mind.Outside, enjoy peaceful preserve views and the privacy of having no immediate rear neighbors. The backyard offers space to play, relax, entertain, or simply enjoy Florida's year-round sunshine.Rye Crossing is a gated community of 452 homes with a resort-style heated pool, Fitness room, Sand Volleyball, 8 pickleball courts, Tennis, basketball, pet park, playground, and plenty of walking space. Rye Crossing is off of SR 64 at the roundabout, and just keep going to the second entrance to Rye Crossing.There is a new elementary school opening for the 2027 year, so you know this is an expanding and growing area for families.Located in the growing Parrish area, Rye Crossing offers convenient access to I-75, Lakewood Ranch, Sarasota, St. Petersburg, Tampa, world-famous Gulf Coast beaches, shopping, dining, healthcare, and top-rated schools. As the North River area continues to expand with new restaurants, retail centers, medical facilities, and recreational opportunities, homeowners continue to enjoy both the lifestyle and long-term value this location provides.If you've been searching for a move-in-ready home with room to grow, flexible living spaces, modern finishes, and a location that keeps you connected to everything Florida has to offer, this may be the one you've been waiting for.
Property Features
Property Type: Residential - Single Family
Cooling: Central Air
Fenced: Yes
Garage: 2 car attached
Heating: Electric, Heat Pump
Home Style: Traditional
Lot Size: 0.17 Acres
Roof Type: Shingle
Stories: 2.0
Taxes: $5,020
Year Built: 2023
Amenities
Ceiling Fans(s)
Crown Molding
Eat-in Kitchen
High Ceilings
Kitchen/Family Room Combo
Living Room/Dining Room Combo
PrimaryBedroom Upstairs
Smart Home
Solid Surface Counters
Solid Wood Cabinets
Split Bedroom
Walk-In Closet(s)
Window Treatments
Hurricane Shutters
Private Yard
Sidewalk
Sliding Doors
Feature Descriptions
Additional Rooms: Den/Library/Office, Family Room, Inside Utility
Appliances: Dishwasher, Disposal, Dryer, Electric Water Heater, Microwave, Range, Refrigerator, Washer
Association Amenities: Basketball Court, Clubhouse, Fitness Center, Gated, Lobby Key Required, Park, Pickleball Court(s), Playground, Pool, Recreation Facilities, Shuffleboard Court, Spa/Hot Tub, Tennis Court(s)
Builder: D R Horton
Community Features: Clubhouse, Community Mailbox, Deed Restrictions, Dog Park, Fitness Center, Gated Community - No Guard, Golf Carts OK, Irrigation-Reclaimed Water, Playground, Pool, Tennis Court(s)
Days on Site: 41
Directions: SR 64 to Rye Road roundabout and then straight down rye road to the second Rye Crossing entrance (the first is the second phase and the amenity center.) Or you can come from Prrish out 675to Rye road just in front of Foxbrook and go straight to Rye Cross
Disaster Mitigation: Above Flood Plain, Hurricane Insur. Deduction Qual., Hurricane Shutters/Windows
Exterior: Block, Stucco
Fencing: Wood
Flood Zone Code: X
Flooring: Carpet, Concrete, Tile
Foundation: Slab
Garage Dimensions: 20x20
HOA Fee: 183/ Monthly
HOA Y/N: Yes
Home Warranty Y/N: No
Hot Tub: Yes
Listing Terms: Assumable, Cash, Conventional, FHA, USDA Loan, VA Loan
Lot: In County, Level, Sidewalk, Paved, Unincorporated
Lot Dimensions: 0.17
Model: Hayden
Other Equipment: Irrigation Equipment, Private Yard
Ownership: Fee Simple
Parking: Driveway
Parking Notes: Driveway
Patio/Porch: Deck, Front Porch
Pets Allowed: Cats OK, Dogs OK
Property Attached Y/N: No
Property Sub-Type: Single Family Residence
Security: Security System Leased, Smoke Detector(s)
Sewer: Public Sewer
Showing Instructions: Supra Lock Box, Call Before Showing, Lock Box Electronic, ShowingTime
Special Sale Provisions: None
Utilities: BB/HS Internet Available, Cable Connected, Electricity Connected, Public, Sewer Connected, Sprinkler Recycled, Water Connected
Vegetation: Trees/Landscaped
Water: Public
Water Access Y/N: No
Windows: Blinds, Double Pane Windows, Insulated Windows, Rods, Shutters, Storm Window(s)
Zoning: PDMU
Room Sizes
Primary Bedroom: 13x20
Bedroom 2: 11x11
Den: 12x11
Bonus Room: 11x13
Kitchen: 11x10
Bedroom 5: 12x11
Bedroom 4: 11x11
Living Room: 15x15
Bedroom 3: 11x12
Local Schools
High School: Parrish Community High
Middle School: Buffalo Creek Middle
Elementary School: Gene Witt Elementary
Listed By / Shown By
Listed By
Agency Name: RE/MAX ALLIANCE GROUP
Agency Contact: 941-360-7777
Shown By
Agent Name: Robin Heath, Associate Broker
Agent Phone: Cell: (734) 819-1724
Agency Title: Key Realty

Estimate Your Payment
Estimated Payment
$ 3,284.51 per month $2,724.14 Principal & Interest $418.33 Property Tax $142.04 Homeowner's InsuranceChange Payment Information





Member Participants (and their affiliated licensees, if applicable) shall indicate on their websites that IDX information is provided exclusively for consumers’ personal non-commercial use, that it may not be used for any purpose other than to identify prospective properties consumers may be interested in purchasing, that the data is deemed reliable but is not guaranteed by MLS GRID, and that the use of the MLS GRID Data may be subject to an end user license agreement prescribed by the Member Participant’s applicable MLS if any and as amended from time to time. MLS GRID may, at its discretion, require use of other disclaimers as necessary to protect Member Participant, and/or their MLS from liability.
Based on information submitted to the MLS GRID. All data is obtained from various sources and may not have been verified by broker or MLS GRID. Supplied Open House Information is subject to change without notice. All information should be independently reviewed and verified for accuracy. Properties may or may not be listed by the office/agent presenting the information.
Privacy Policy / DMCA Notice / ADA Accessibility


This site is hosted, designed and copyright
© 1994 - 2026 by
Delta Media Group, Inc. -- Patent Pending --
Agency License Information: 1-877-539-7589 | Ohio Lic# REC.2010002888 6800 W Central Ave #B, Toledo, OH 43617 | Michigan Lic# 6505366134 8040 Summerfield Rd, Lambertville, MI 48144 | Indiana Lic# RC52400106 3029 W Smith Valley Rd #211, Greenwood, IN 46142 | West Virginia LIC# 010306 Erin Rickman, Broker. 410 Market St #3, Parkersburg, WV, 26101 | Colorado LIC# EC.100108419 603 Rood Ave, Grand Junction, CO 81501 | Nevada LIC# B.0146350.LLC 9190 Double Diamond Pwky, Reno, NV 89521 | Florida LIC# CQ1073507 16638 Mooner Plank Cir, Wimauma, FL 33598 | Illinois LIC# 481014661 640 S Washington St. Suite 212, Naperville, IL 60540
Agent License Information: Michigan License #6506048066 Brokerage/Company License Number: MI-65-05366134
17315 Wheatberry Boulevard | MLS# A4695382
This single family home located at 17315 Wheatberry Boulevard , Parrish, FL 34219 is currently listed for sale with an asking price of $487,000. This property was built in 2023 and has 5 bedrooms and 3 full baths with 2605 sq. ft. Wheatberry Boulevard is located in the RYE CROSSING subdivision. Search RYE CROSSING real estate on robinheath.ikeyrealty.com today.