
Robin Heath, Associate Broker
REALTOR®, ABR, MRP, AHWD, CNE, C2EX



BEDS3
BATHS2 full 1 partial
SQUARE FEET1,875
MLS#12720063
STATUSContingent
PROPERTY TYPEResidential - Single Family
SUBDIVISIONFarmingdale Village
SCHOOLDistrict 99
Property Description
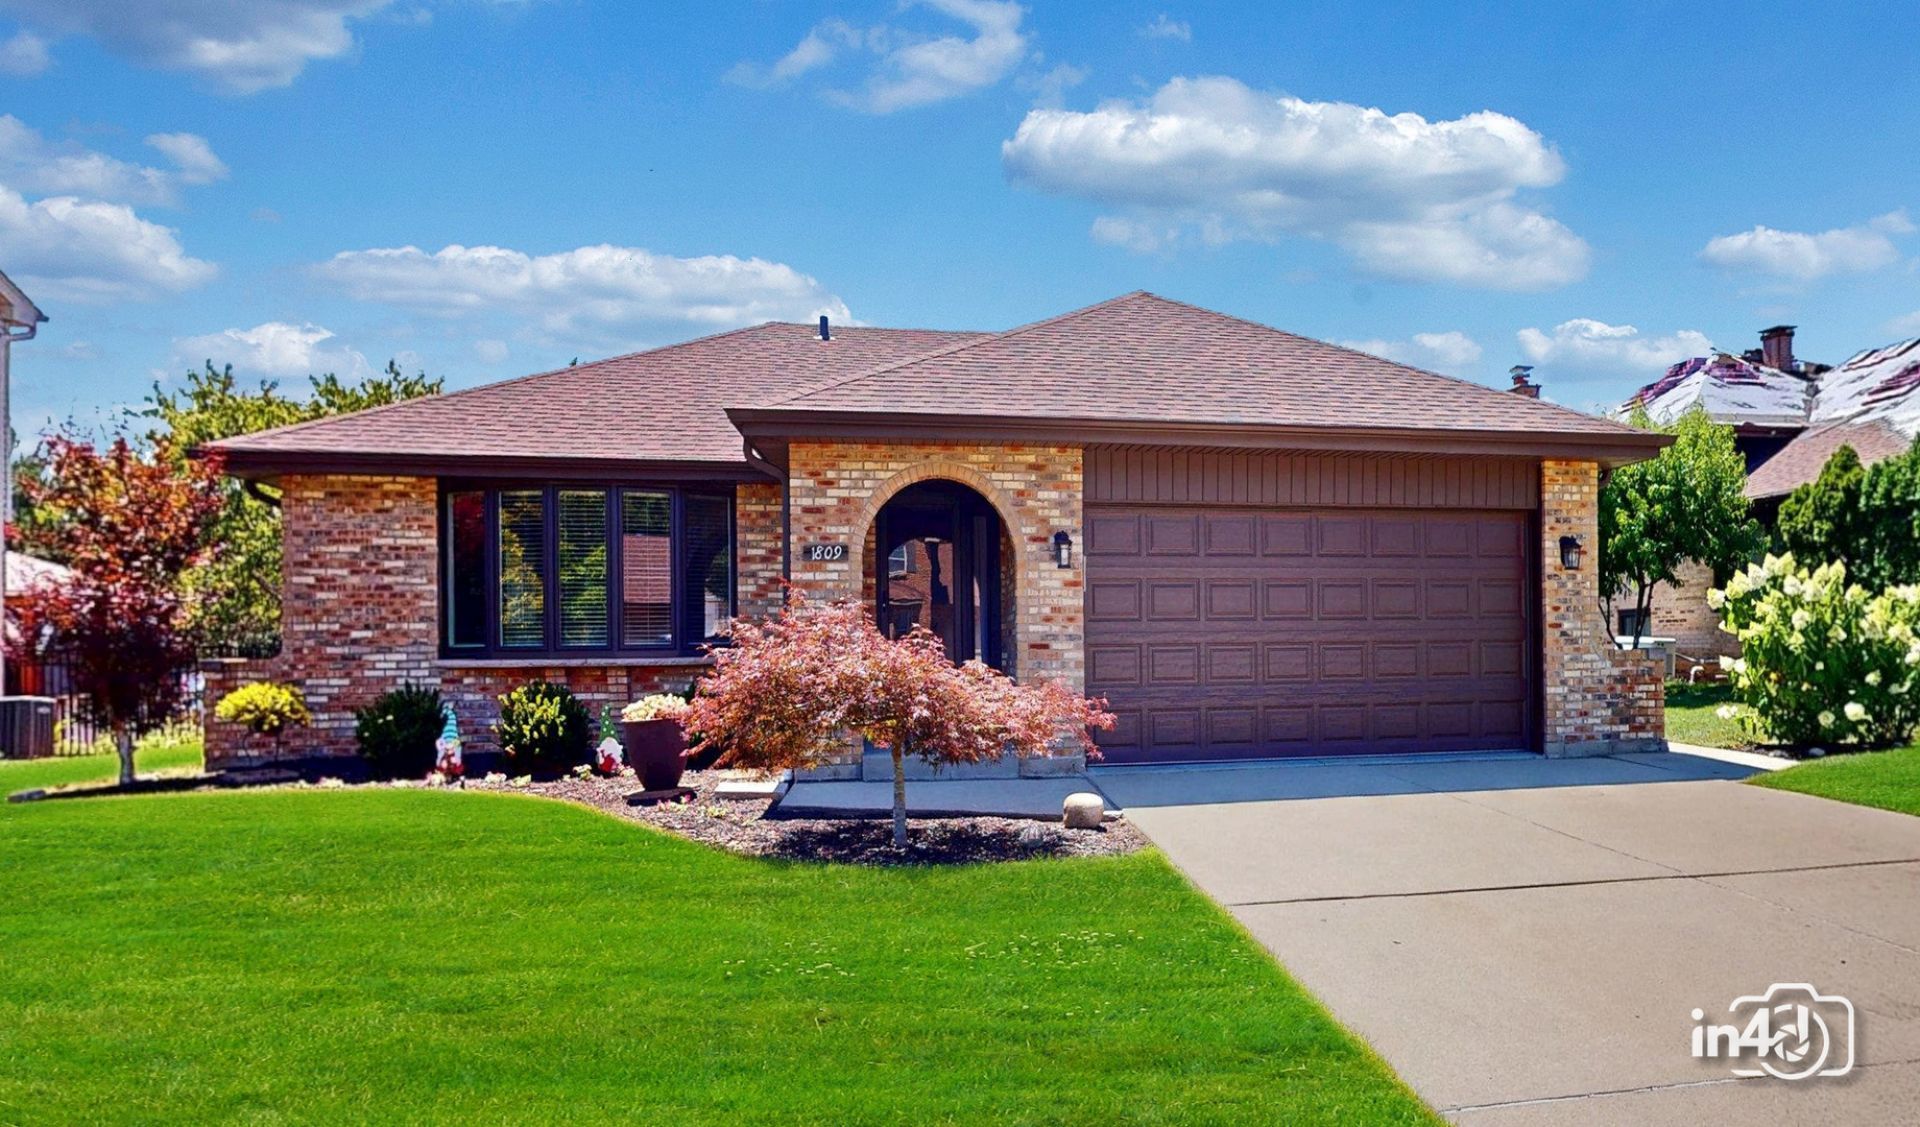
Ranch lovers, this is the one you've been waiting for! Welcome to this beautifully remodeled Gallagher & Henry step ranch in the highly desirable Farmingdale Village subdivision of Woodridge. Offering 3 bedrooms, 2.5 bathrooms, and countless high-end updates, this home has been thoughtfully renovated from top to bottom with today's lifestyle in mind. The heart of the home is the stunning custom kitchen, completely remodeled in 2019 and designed to impress. It features staggered white cabinetry, quartz countertops, a tiled backsplash, stainless steel appliances, a skylight that fills the space with natural light, and an oversized island with additional storage and seating. Smart programmable dimmer switches add a modern touch, allowing you to customize the lighting throughout the space. The kitchen opens seamlessly to the inviting family room, complete with a high-efficiency gas fireplace and direct access to the resurfaced deck and beautifully pergola, creating the perfect setting for indoor and outdoor entertaining. A formal dining room provides the ideal space for holiday dinners and family gatherings, while the finished lower-level recreation room offers endless possibilities for entertaining, game nights, a home theater, or additional living space. The primary living areas showcase new 4-inch hardwood flooring installed throughout the first floor and hallway (2019), while all three bedrooms feature newer carpeting (2020). Two of the bedrooms offer double closets for exceptional storage. The bathrooms were also completely remodeled in 2019 with stylish, modern finishes. No detail has been overlooked when it comes to maintenance and improvements. Major updates include a brand-new roof (Summer 2026), new bay window (2025), Wi-Fi-enabled garage door opener and garage door (2021), new siding with rigid foam insulation (2016), new air conditioner (2016), new kitchen skylight (2016), sump pump with battery backup and ejector pump (2018), pull-down attic staircase in the garage (2019), resurfaced deck with new railings (2023), sprinkler system, and attached garage shelving that will remain with the home. The walk-in crawl space is truly exceptional and unlike most you'll find. A full-size entrance provides easy access to an enormous storage area featuring a concrete floor and lighting throughout. The backyard is ready to enjoy with a raised, fenced garden, spacious outdoor living areas, and an additional storage shed on the east side of the property that will remain. Ideally located just minutes from I-355, the Promenade Bolingbrook, shopping, dining, parks, and everything Woodridge has to offer, this home combines exceptional craftsmanship, thoughtful updates, and an unbeatable location. If you've been searching for a move-in-ready ranch where every major improvement has already been completed, your search ends here. Seeing truly is believing! (Kitchen refrigerator does not stay. Small west storage shed does not stay. Window drapes are excluded; har
Property Features
Property Type: Residential - Single Family
Basement: Yes
Basement: Unfinished, Partial, Daylight
Cooling: Central Air
Fireplaces: 1
Garage: 2
Heating: Natural Gas, Forced Air
Home Style: Step Ranch
Lot Size: 0.21 Acres
Roof Type: Asphalt
Taxes: $9,300
Year Built: 1991
Amenities
1st Floor Bedroom
1st Floor Full Bath
Open Floorplan
Feature Descriptions
Additional rooms: Recreation Room
Additional Structures: Pergola, Shed(s)
Appliances: Range, Microwave, Dishwasher, Washer, Dryer
Association Includes: None
Dining Room: Separate, L-shaped
Exterior: Vinyl Siding, Brick
Fireplace: Gas Log, Gas Starter
Fireplace Location(s): Family Room
Laundry: Common Area
Lot Dimensions: 72X130
Parcel#: 0931107003
Parking: Concrete, Garage Door Opener, Yes, Garage Owned, Attached, Garage
Sewer: Public Sewer
Total Rooms: 8
Township: Downers Grove
Water: Lake Michigan
Room Sizes
Recreation Room: 30X23
Bedroom 2: 16X11
Bedroom 3: 13X12
Dining Room: 15X11
Family Room: 18X14
Kitchen: 16X13
Laundry: 10X06
Living Room: 18X12
Primary Bedroom: 15X12
Local Schools
High School: South High School
Middle School: Elizabeth Ide Elementary School
Elementary School: Elizabeth Ide Elementary School
School District: District 99
Listed By / Shown By
Listed By
Agency Name: Baird & Warner
Agency Phone: 630-778-1855
Shown By
Agent Name: Robin Heath, Associate Broker
Agent Phone: Cell: (734) 819-1724
Agency Title: Key Realty

Estimate Your Payment
Estimated Payment
$ 4,305.64 per month $3,355.67 Principal & Interest $775.00 Property Tax $174.97 Homeowner's InsuranceChange Payment Information





Member Participants (and their affiliated licensees, if applicable) shall indicate on their websites that IDX information is provided exclusively for consumers’ personal non-commercial use, that it may not be used for any purpose other than to identify prospective properties consumers may be interested in purchasing, that the data is deemed reliable but is not guaranteed by MLS GRID, and that the use of the MLS GRID Data may be subject to an end user license agreement prescribed by the Member Participant’s applicable MLS if any and as amended from time to time. MLS GRID may, at its discretion, require use of other disclaimers as necessary to protect Member Participant, and/or their MLS from liability.
Based on information submitted to the MLS GRID. All data is obtained from various sources and may not have been verified by broker or MLS GRID. Supplied Open House Information is subject to change without notice. All information should be independently reviewed and verified for accuracy. Properties may or may not be listed by the office/agent presenting the information.
Privacy Policy / DMCA Notice / ADA Accessibility


This site is hosted, designed and copyright
© 1994 - 2026 by
Delta Media Group, Inc. -- Patent Pending --
Agency License Information: 1-877-539-7589 | Ohio Lic# REC.2010002888 6800 W Central Ave #B, Toledo, OH 43617 | Michigan Lic# 6505366134 8040 Summerfield Rd, Lambertville, MI 48144 | Indiana Lic# RC52400106 3029 W Smith Valley Rd #211, Greenwood, IN 46142 | West Virginia LIC# 010306 Erin Rickman, Broker. 410 Market St #3, Parkersburg, WV, 26101 | Colorado LIC# EC.100108419 603 Rood Ave, Grand Junction, CO 81501 | Nevada LIC# B.0146350.LLC 9190 Double Diamond Pwky, Reno, NV 89521 | Florida LIC# CQ1073507 16638 Mooner Plank Cir, Wimauma, FL 33598 | Illinois LIC# 481014661 640 S Washington St. Suite 212, Naperville, IL 60540
Agent License Information: Michigan License #6506048066 Brokerage/Company License Number: MI-65-05366134
1809 Eaton Drive | MLS# 12720063
This single family home located at 1809 Eaton Drive, Woodridge, IL 60517 is currently listed for sale with an asking price of $599,900. This property was built in 1991 and has 3 bedrooms and 2 full and 1 partial baths with 1875 sq. ft. Eaton Drive is located in the Farmingdale Village subdivision within the District 99 school district. Search Farmingdale Village real estate on robinheath.ikeyrealty.com today.