
Robin Heath, Associate Broker
REALTOR®, ABR, MRP, AHWD, CNE, C2EX



BEDS2
BATHS2 full
SQUARE FEET1,250
MLS#260009395
STATUSActive
PROPERTY TYPEResidential - Condominium
SUBDIVISIONIdlewild Riverfront Condominiums
Property Description
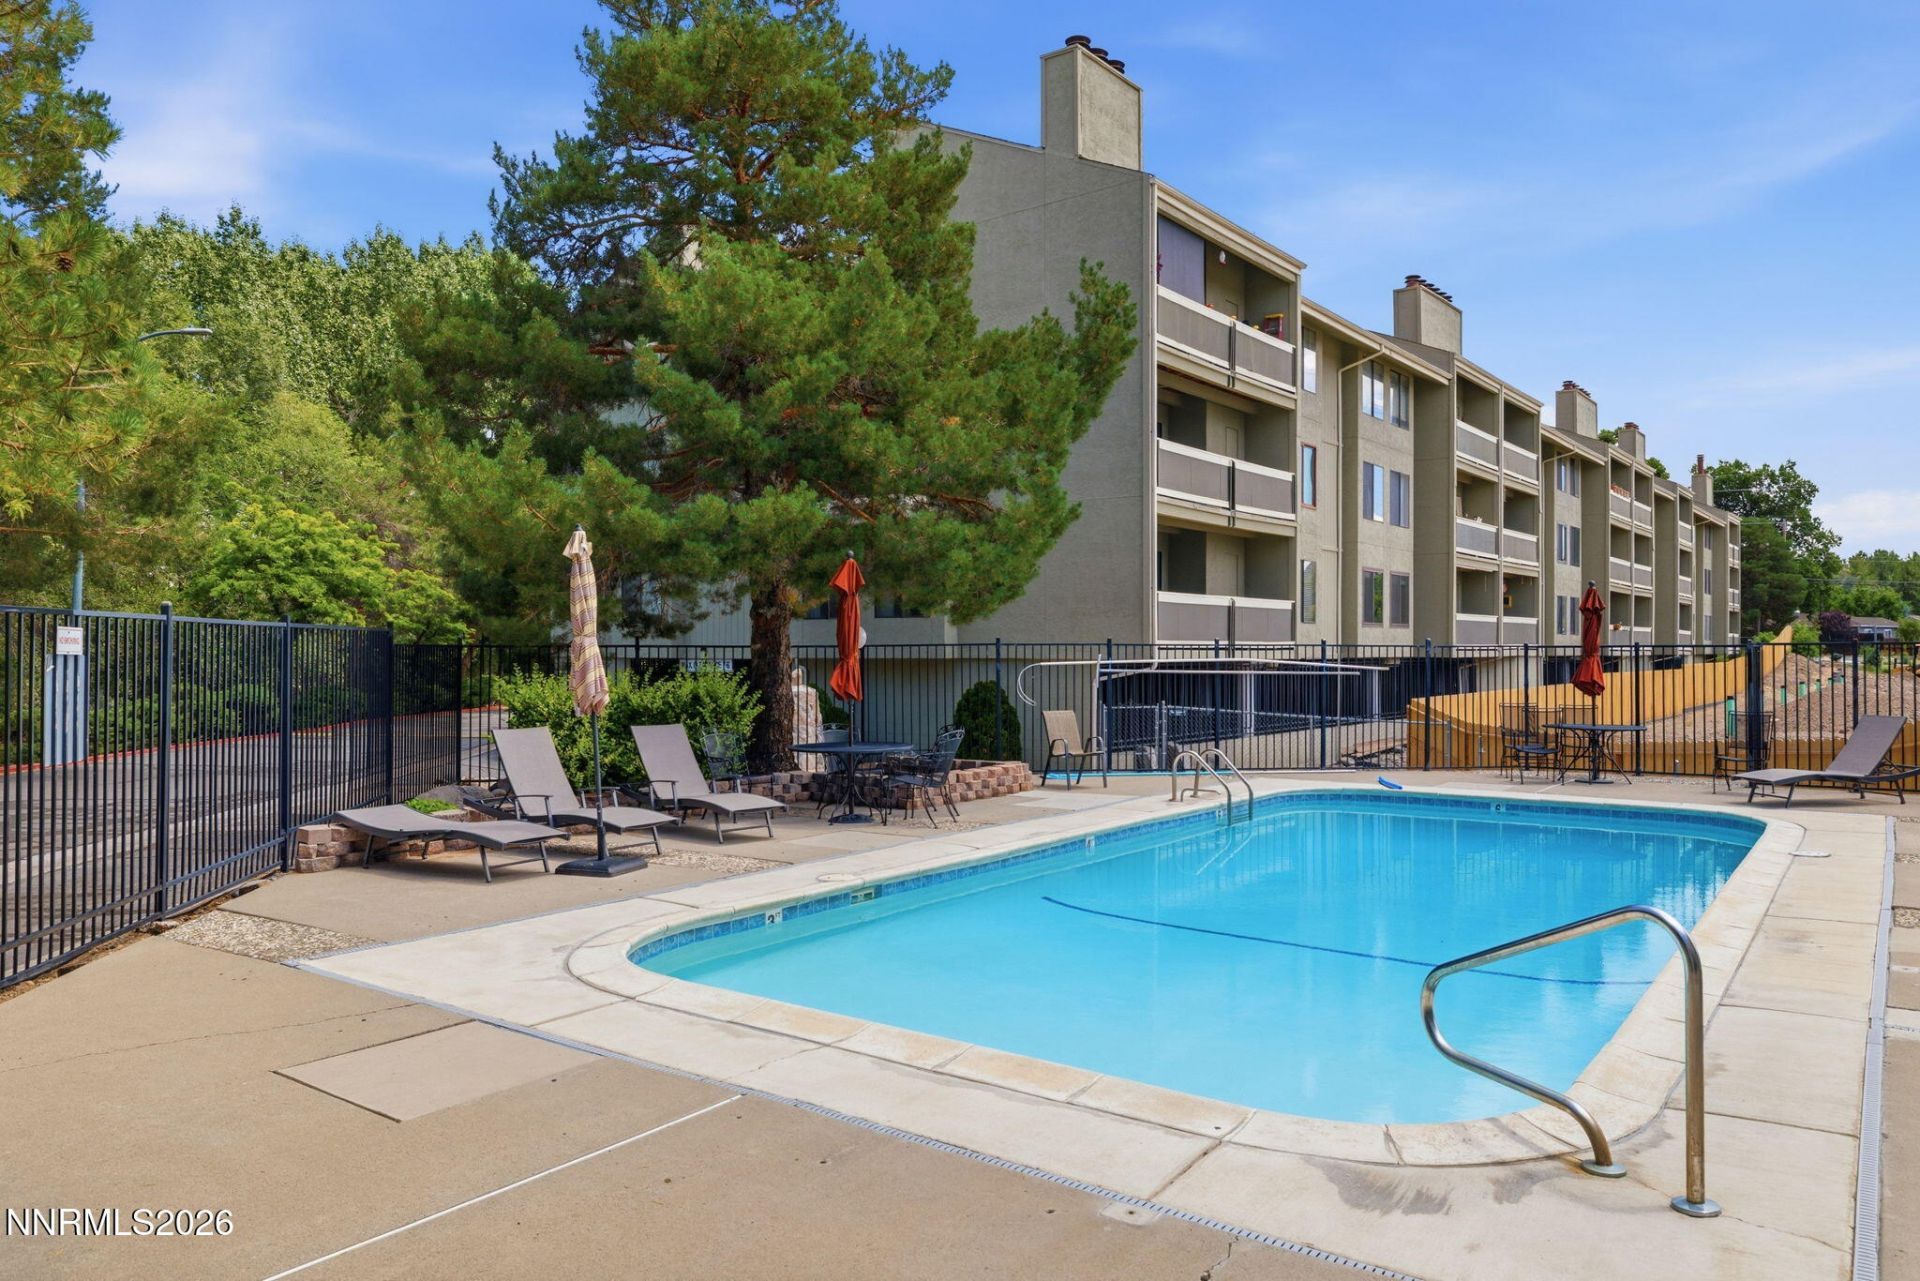
Spacious, updated, and ideally located, this Idlewild Riverfront condominium offers the largest floor plan in the community along with true single-level living, no interior stairs, a first-floor location, secure gated underground parking with elevator access, and only two shared walls. Natural morning light fills the home, while the spacious covered patio provides the perfect setting for morning coffee, entertaining, or cultivating a thriving collection of plants. Inside, the fully remodeled kitchen showcases soft-close cabinetry, granite countertops, and thoughtful finishes. Both bathrooms have been updated with custom tile and flooring, and the rare in-unit laundry adds everyday convenience that few homes in the community offer. Moments from the Truckee River, Idlewild Park, and miles of scenic trails, you'll enjoy one of Reno's most desirable outdoor lifestyles while remaining just minutes from Midtown and Downtown. The HOA offers exceptional value by covering heat, water, sewer, trash, a community pool, clubhouse, exterior maintenance, and beautifully maintained grounds, making ownership as practical as it is enjoyable. This is a rare opportunity to own one of the community's most desirable residences, offering the largest floor plan, single-level access, extensive updates, and an unbeatable riverfront location. These units do not come on market very often!
Property Features
Property Type: Residential - Condominium
Cooling: Central Air, Electric
Fenced: Yes
Heating: Forced Air, Hot Water
Lot Size: 0.00 Acres
Roof Type: Tile
Stories: 1.0
Taxes: $1,267
Year Built: 1981
Amenities
Ceiling Fan(s)
Elevator
No Interior Steps
Breakfast Bar
Pantry
Primary Downstairs
Walk-In Closet(s)
Multiple Entry Flat or Ramped
Rain Gutters
Feature Descriptions
Additional Rooms: None
Association Fee Includes: Insurance, Maintenance Grounds, Maintenance Structure, Snow Removal, Sewer, Trash, Water, Heating, Common Area - Maintenance
City Limits: Yes
Construction Type: Site/Stick-Built
Cooling Y/N: Yes
Dining: Ceiling Fan(s), Separate/Formal Room
Exterior: Frame, Stucco, Wood Siding
Family Room: Great Room
Flooring: Laminate, Tile
Foundation: Concrete Perimeter, Full Perimeter
Heating Y/N: Yes
HOA Amenities: Clubhouse, Elevator(s), Landscaping, Pool, Spa/Hot Tub, Storage, Parking
HOA Fee: $540.84/MonthlyAppliances:
HOA Y/N: Yes
Kitchen: Breakfast Bar, Built-In Dishwasher, Built-In Single Oven, Disposal, Electric Cooktop, Pantry, Sliding Shelves, Soft-Close Cabinets
Laundry Features: In Unit, Laundry Closet
Living Room: None
Lot Features: Greenbelt, Landscaped, Level, Wooded
Master Bedroom: On Main Floor, Shower Stall, Walk-In Closet(s)
OtherStructures: Storage
Parcel #: 01053609
Parking: Under Building, Additional Parking, Garage Door Opener Controls
Patio/Porch: Patio, Covered
Pool Features: Fenced, Heated, In Ground, Outdoor Pool
Road Frontage: Public
Road Responsibility: Public Maintained Road
Security Features: Smoke Detector(s)
Sewer: Public Sewer
Special View Info: Trees/Woods
Sprinklers: None
SQFT Living: 1250
Swimming Pool: Yes
Utilities: Electricity Connected, Sewer Connected, Water Connected, Cellular Coverage, Internet Connected
Water: Public
Water Rights Y/N: No
Window Features: Drapes, Single Pane Windows, Vinyl Frames, Rods
Local Schools
High School: Reno
Middle School: Swope
Elementary School: Hunter Lake
Listed By / Shown By
Listed By
Agency Name: RE/MAX Professionals-Reno
Agent Name: Samantha Saquella
Agency Phone: 775-345-3070
Agent Phone: 775-771-1572

Shown By
Agent Name: Robin Heath, Associate Broker
Agent Phone: Cell: (734) 819-1724
Agency Title: Key Realty

Estimate Your Payment
Estimated Payment
$ 2,754.01 per month $2,517.17 Principal & Interest $105.58 Property Tax $131.25 Homeowner's InsuranceChange Payment Information




Privacy Policy / DMCA Notice / ADA Accessibility


This site is hosted, designed and copyright
© 1994 - 2026 by
Delta Media Group, Inc. -- Patent Pending --
Agency License Information: 1-877-539-7589 | Ohio Lic# REC.2010002888 6800 W Central Ave #B, Toledo, OH 43617 | Michigan Lic# 6505366134 8040 Summerfield Rd, Lambertville, MI 48144 | Indiana Lic# RC52400106 3029 W Smith Valley Rd #211, Greenwood, IN 46142 | West Virginia LIC# 010306 Erin Rickman, Broker. 410 Market St #3, Parkersburg, WV, 26101 | Colorado LIC# EC.100108419 603 Rood Ave, Grand Junction, CO 81501 | Nevada LIC# B.0146350.LLC 9190 Double Diamond Pwky, Reno, NV 89521 | Florida LIC# CQ1073507 16638 Mooner Plank Cir, Wimauma, FL 33598 | Illinois LIC# 481014661 640 S Washington St. Suite 212, Naperville, IL 60540
Agent License Information: Michigan License #6506048066 Brokerage/Company License Number: MI-65-05366134
2845 Idlewild Drive, Unit 105 | MLS# 260009395
This condo located at 2845 Idlewild Drive, Unit 105, Reno, NV 89509 is currently listed for sale with an asking price of $450,000. This property was built in 1981 and has 2 bedrooms and 2 full baths with 1250 sq. ft. Idlewild Drive, Unit 105 is located in the Idlewild Riverfront Condominiums subdivision. Search Idlewild Riverfront Condominiums real estate on robinheath.ikeyrealty.com today.