
Robin Heath, Associate Broker
REALTOR®, ABR, MRP, AHWD, CNE, C2EX



BEDS3
BATHS4 full
SQUARE FEET3,953
MLS#12573351
STATUSActive
PROPERTY TYPEResidential - Single Family
SUBDIVISIONHeritage Harbor
SCHOOLDistrict 140
Property Description
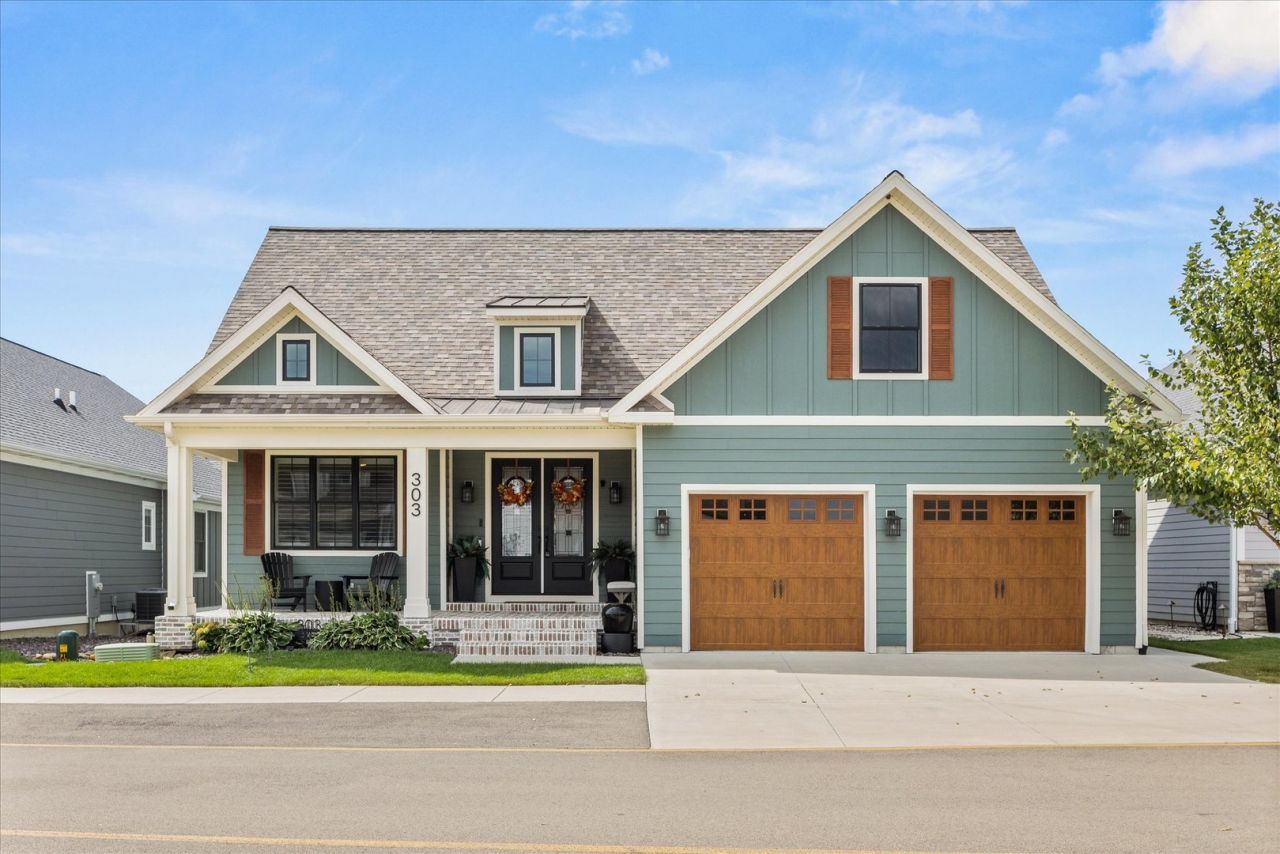
Welcome to refined riverfront living in the heart of Heritage Harbor, where timeless design meets resort-style luxury along the scenic shores of the Illinois River. Perfectly positioned to capture sweeping water views, this extraordinary ranch home with a finished walkout basement offers front-row vistas of the marina from your inviting front porch and panoramic river views from the screened-in porch and stamped concrete patio. Mornings begin with coffee overlooking the harbor; evenings end under a canopy of stars as barges drift quietly by. The front porch sets the tone with custom brick-pattern concrete and stately custom columns-an elegant welcome to what lies beyond. Step inside and a dramatic two-story entry unfolds, illuminated by a stunning light tunnel that fills the space with natural brilliance. Designed with impeccable attention to detail, the main level showcases custom cabinetry throughout. Built-in bookshelves and charming window seats frame the fireplace in the great room, creating a warm yet sophisticated gathering space. The gourmet kitchen is a true showpiece, featuring a large quartz-topped island, designer tile backsplash, high-end appliances, and a stylish coffee bar. A built-in bench and hooks accent the mudroom, while the first-floor laundry includes custom cabinetry and a utility sink for convenience. The dining room's tray ceiling adds architectural elegance, and sliding glass doors from both the dining area and great room open seamlessly to a screened-in outdoor living and dining retreat. The luxurious primary suite is a private sanctuary with two custom walk-in closets and direct access to the screened porch for peaceful mornings overlooking the river. The spa-inspired bath offers a double vanity and an impressive two-person, floor-to-ceiling tiled shower. A heated three-car garage with epoxy floors and pull-down attic access ensures both comfort and storage are never compromised. Downstairs, the finished walkout basement expands your living and entertaining possibilities. A spacious third bedroom with bun beds enjoys its own private bath. A full wet bar opens to an expansive recreation room and additional family room anchored by a second fireplace-ideal for hosting gatherings year-round. Step outside to the stamped concrete patio, the perfect setting for a hot tub as you relax beneath open skies and take in tranquil river views. One of the home's most distinctive features is the one-of-a-kind Harbor Life Room-a versatile, inspired space with private bath and closet, plus direct outdoor access. Whether envisioned as an entertainer's lounge, fitness studio, hobby retreat, children's game room, kayak room or it can be easily converted to a fourth bedroom, this flexible space adapts beautifully to your lifestyle. Additional premium features include a tankless water heater and whole-house humidifier, reflecting the thoughtful quality found throughout. Meticulously maintained and designed for both comfort and sophistication, this exceptional residence offers the ultimate blend of luxury, leisure, and location-just 15 minutes from the breathtaking trails and canyons of Starved Rock State Park. This is more than a home. It is riverfront living at its finest
Property Features
Property Type: Residential - Single Family
Basement: Yes
Basement: Finished, Full, Walk-Out Access
Cooling: Central Air
Fireplaces: 2
Garage: 3
Heating: Natural Gas
Lot Size: 0.13 Acres
Roof Type: Asphalt
Taxes: $32,479
Year Built: 2023
Amenities
Vaulted Ceiling(s)
Wet Bar
1st Floor Bedroom
1st Floor Full Bath
Built-in Features
Walk-In Closet(s)
Bookcases
Open Floorplan
Special Millwork
Quartz Counters
Feature Descriptions
Additional rooms: Recreation Room, Foyer, Mud Room, Storage, Walk In Closet, Screened Porch, Other Room
Appliances: Microwave, Dishwasher, High End Refrigerator, Washer, Dryer, Disposal, Stainless Steel Appliance(s), Wine Refrigerator, Gas Oven, Humidifier
Association Includes: Parking, Insurance, Clubhouse, Exercise Facilities, Pool, Scavenger
Bath Features: Double Sink, Double Shower
Dining Room: Kitchen/Dining Combo
Exterior: Other, Fiber Cement
Fireplace: Electric, Gas Log, Heatilator
Fireplace Location(s): Family Room, Living Room
HOA Fee: 130/ Monthly
Laundry: Main Level, Sink
Lot: Landscaped
Lot Dimensions: 58x100
Master Association Fee: 205/ Monthly
Other Equipment: CO Detectors, Ceiling Fan(s), Sump Pump
Parcel#: 1544403002
Parking: Concrete, Garage Door Opener, Heated Garage, Yes, Garage Owned, Attached, Garage
Sewer: Public Sewer
Total Rooms: 8
Township: Rutland
Water: Public
Room Sizes
Recreation Room: 15X30
Foyer: 16X17
Mud Room: 7X7
Storage: 7X19
Walk In Closet: 5X10
Screened Porch: 32X12
Other Room: 16X28
Bedroom 2: 12X14
Bedroom 3: 14X16
Dining Room: 12X15
Family Room: 17X22
Kitchen: 22X18
Laundry: 6X9
Living Room: 16X22
Primary Bedroom: 15X20
Local Schools
High School: Ottawa Township High School
Middle School: Rutland Elementary School
Elementary School: Rutland Elementary School
School District: District 140
Listed By / Shown By
Listed By
Agency Name: Homesmart Realty Group IL
Agency Phone: 708-320-0002
Shown By
Agent Name: Robin Heath, Associate Broker
Agent Phone: Cell: (734) 819-1724
Agency Title: Key Realty

Estimate Your Payment
Estimated Payment
$ 10,351.70 per month $7,266.24 Principal & Interest $2,706.58 Property Tax $378.88 Homeowner's InsuranceChange Payment Information





Member Participants (and their affiliated licensees, if applicable) shall indicate on their websites that IDX information is provided exclusively for consumers’ personal non-commercial use, that it may not be used for any purpose other than to identify prospective properties consumers may be interested in purchasing, that the data is deemed reliable but is not guaranteed by MLS GRID, and that the use of the MLS GRID Data may be subject to an end user license agreement prescribed by the Member Participant’s applicable MLS if any and as amended from time to time. MLS GRID may, at its discretion, require use of other disclaimers as necessary to protect Member Participant, and/or their MLS from liability.
Based on information submitted to the MLS GRID. All data is obtained from various sources and may not have been verified by broker or MLS GRID. Supplied Open House Information is subject to change without notice. All information should be independently reviewed and verified for accuracy. Properties may or may not be listed by the office/agent presenting the information.
Privacy Policy / DMCA Notice / ADA Accessibility


This site is hosted, designed and copyright
© 1994 - 2026 by
Delta Media Group, Inc. -- Patent Pending --
Agency License Information: 1-877-539-7589 | Ohio Lic# REC.2010002888 6800 W Central Ave #B, Toledo, OH 43617 | Michigan Lic# 6505366134 8040 Summerfield Rd, Lambertville, MI 48144 | Indiana Lic# RC52400106 3029 W Smith Valley Rd #211, Greenwood, IN 46142 | West Virginia LIC# 010306 Erin Rickman, Broker. 410 Market St #3, Parkersburg, WV, 26101 | Colorado LIC# EC.100108419 603 Rood Ave, Grand Junction, CO 81501 | Nevada LIC# B.0146350.LLC 9190 Double Diamond Pwky, Reno, NV 89521 | Florida LIC# CQ1073507 16638 Mooner Plank Cir, Wimauma, FL 33598 | Illinois LIC# 481014661 640 S Washington St. Suite 212, Naperville, IL 60540
Agent License Information: Michigan License #6506048066 Brokerage/Company License Number: MI-65-05366134
303 Leeward Way | MLS# 12573351
This single family home located at 303 Leeward Way, Ottawa, IL 61350 is currently listed for sale with an asking price of $1,299,000. This property was built in 2023 and has 3 bedrooms and 4 full baths with 3953 sq. ft. Leeward Way is located in the Heritage Harbor subdivision within the District 140 school district. Search Heritage Harbor real estate on robinheath.ikeyrealty.com today.