
Robin Heath, Associate Broker
REALTOR®, ABR, MRP, AHWD, CNE, C2EX



BEDS4
BATHS4 full
SQUARE FEET4,071
MLS#S5150154
STATUSActive
PROPERTY TYPEResidential - Single Family
SUBDIVISIONHIDDEN RIVER LAKES
Property Description
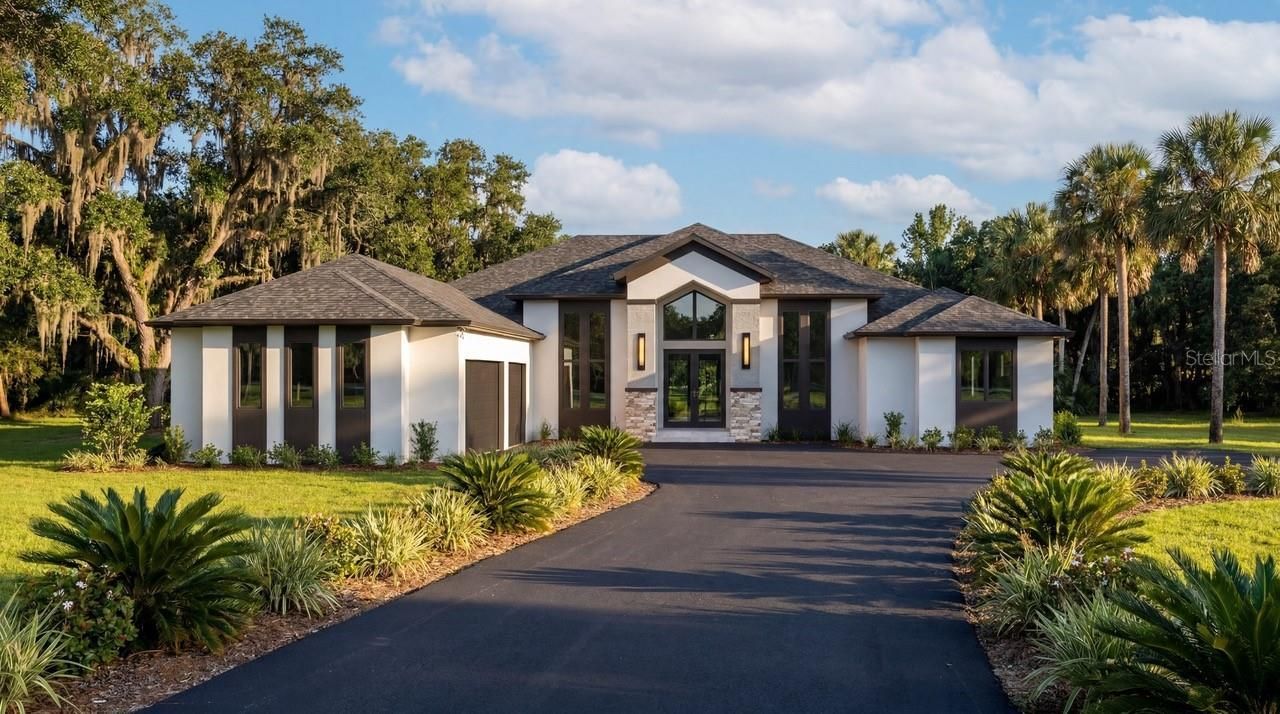
One or more photo(s) has been virtually staged. Under Construction. Nestled within this beautiful gated community the Beauclair Model by McCloskey Homes Inc. redefines waterfront luxury. This exquisite custom residence offers 4,071 sqft of refined living space on 1.5 private acres with 150 feet of direct waterfront on a freshwater canal that opens to the renowned Harris Chain of Lakes. Here, every detail has been thoughtfully curated to create a modern yet warmly inviting sanctuary-perfect for those who seek both sophistication and soulful comfort. *** Step through the steel front door and experience the foyers' soaring 16ft ceiling that create an immediate sense of grandeur. Rich wood trim and beams add architectural warmth. The open floor-plan leads to a dramatic great room with inset modern fireplace; built-in features and stunning finishes. The thoughtfully designed layout includes ceiling heights of 10-15ft throughout, four generous bedrooms, four luxurious baths, a dedicated office, and a formal dining room-ideal for both grand entertaining and everyday living. *** The heart of the Beauclair is its seamless connection to the outdoors. The stunning recreation room features dramatic cathedral ceiling, a full bathroom, a bar with cabinetry, and corner-opening sliders that dissolve the boundaries between inside and out. Open them to transform the space into a breezy, light-filled extension of the travertine deck and sparkling salt-water pool. Just beyond, an outdoor kitchen beckons for al fresco gatherings, complete with ice-maker, high-end grill and beverage centre. Whether hosting sunset soirées or quiet evenings under the stars, this is living that flows effortlessly between refined interiors and breathtaking natural surroundings. *** The gourmet kitchen is a masterpiece of function and beauty, complete with a hidden pantry for seamless organization and storage. Premium integrated appliances and high-end finishes make it a joy for both casual meals and culinary artistry *** Boasting 150 feet of shoreline on a peaceful freshwater canal with direct access to the Harris Chain of Lakes, the Beauclair offers unparalleled boating, fishing, and waterfront enjoyment. The expansive 1.5-acre lot provides privacy and space rarely found in today's market-room for a future dock, lush landscaping, or simply savoring the tranquility. *** Modern in its clean lines and open concept, yet homely in its warmth and liveability, the Beauclair by McCloskey Homes Inc is more than a residence-it is a lifestyle. Built with uncompromising quality and attention to detail, this home is ready to welcome those who appreciate the finer things: privacy, luxury, and a deep connection to Florida's natural beauty. Located just a few miles from Historic Mt Dora and under an hour from MCO International airport, Disney World and all the best that Central Florida has to offer. You can have it all. Hidden River Lakes - A private, gated enclave known for its serene setting and discerning residents. Offered exclusively through McCloskey Homes Inc. Contact us today to schedule your private preview and make the Beauclair your own.
Property Features
Property Type: Residential - Single Family
Cooling: Central Air, Zoned
Garage: 3 car attached
Heating: Central, Electric
Home Style: Custom
Lot Size: 1.49 Acres
Roof Type: Concrete, Tile
Stories: 1.0
Taxes: $4,217
Year Built: 2027
Amenities
Built-in Features
Cathedral Ceiling(s)
Ceiling Fans(s)
Crown Molding
High Ceilings
Open Floorplan
Primary Bedroom Main Floor
Split Bedroom
Thermostat
Tray Ceiling(s)
Vaulted Ceiling(s)
Walk-In Closet(s)
Wet Bar
Lighting
Outdoor Grill
Outdoor Kitchen
Outdoor Shower
Feature Descriptions
Additional Rooms: Bonus Room, Den/Library/Office
Appliances: Bar Fridge, Built-In Oven, Cooktop, Dishwasher, Dryer, Electric Water Heater, Freezer, Microwave, Range Hood, Refrigerator, Washer, Wine Refrigerator
Association Amenities: Gated
Body of Water: HARRIS CHAIN OF LAKES
Builder: McCloskey Homes Inc
Community Features: Gated Community - No Guard, Golf Carts OK, Street Lights
Directions: From Orlando airport; take the B-Line West (sign Disney World) to the Turnpike North. Take the 429 North to Apopka. Take the left onto the 441. Follow the 441 for about 7.5 miles to Sadler (will see Citgo and Shell on your left); take a left and dead end
Disaster Mitigation: Above Flood Plain, Fire Resistant Exterior, Fire/Smoke Detection Integration, Hurricane Insur. Deduction Qual.
Energy Efficient: Appliances, Construction, Doors, Exposure/Shade, HVAC, Insulation, Lighting, Thermostat, Water Heater, Windows
Exterior: Block, Stucco
Fireplace: Electric, Insert, Living Room, Primary Bedroom
Fireplace Y/N: Yes
Flood Zone Code: X / AE
Flooring: Tile
Foundation: Slab
Frontage Canal Fresh: 153
Garage Dimensions: 37x21
HOA Fee: 1275/ Annually
HOA Y/N: Yes
Home Warranty Y/N: No
Listing Terms: Cash, Conventional, VA Loan
Lot: Near Golf Course, Oversized Lot, Street Dead-End, Private
Lot Dimensions: 1.49
Model: The Beauclair
Other Equipment: Irrigation Equipment
Other Structures: Other, Outdoor Kitchen
Ownership: Fee Simple
Parking: Driveway, Electric Vehicle Charging Station(s), Garage Door Opener, Garage Faces Side, Golf Cart Parking, Off Street, Oversized, Parking Pad
Parking Notes: Driveway, Electric Vehicle Charging Station(s), Gara
Patio/Porch: Covered, Deck, Rear Porch, Screened
Pets Allowed: Yes
Pets Restrictions: Please refer to City of Tavares for City restrictions. Pets must be under control at all times.
Pool: Deck, Gunite, Heated, In Ground, Lighting, Pool Alarm, Salt Water, Screen Enclosure, Tile
Property Attached Y/N: No
Property Sub-Type: Single Family Residence
Security: Gated Community, Security Lights, Security System, Smoke Detector(s)
Sewer: Public Sewer
Showing Instructions: Appointment Only, Gate Code Required, See Remarks, ShowingTime
Special Sale Provisions: None
Special View Info: Water
Swimming Pool: Yes
Utilities: BB/HS Internet Available, Cable Available, Electricity Connected, Fire Hydrant, Phone Available, Public, Sewer Connected, Underground Utilities, Water Connected
Water: Public
Water Access: Canal - Freshwater, Lake, Lake - Chain of Lakes
Water Access Y/N: Yes
Waterfront Features: Canal - Freshwater, Boat Ramp - Private
Water View: Canal
Windows: Double Pane Windows, ENERGY STAR Qualified Windows, Insulated Windows, Low-Emissivity Windows
Zoning: PD RESI
Local Schools
High School: Tavares High
Middle School: Tavares Middle
Elementary School: Tavares Elem
Listed By / Shown By
Listed By
Agency Name: OLYMPUS EXECUTIVE REALTY INC
Agency Contact: mls@oerfl.com
Shown By
Agent Name: Robin Heath, Associate Broker
Agent Phone: Cell: (734) 819-1724
Agency Title: Key Realty

Estimate Your Payment
Estimated Payment
$ 13,293.37 per month $12,300.58 Principal & Interest $351.42 Property Tax $641.38 Homeowner's InsuranceChange Payment Information





Member Participants (and their affiliated licensees, if applicable) shall indicate on their websites that IDX information is provided exclusively for consumers’ personal non-commercial use, that it may not be used for any purpose other than to identify prospective properties consumers may be interested in purchasing, that the data is deemed reliable but is not guaranteed by MLS GRID, and that the use of the MLS GRID Data may be subject to an end user license agreement prescribed by the Member Participant’s applicable MLS if any and as amended from time to time. MLS GRID may, at its discretion, require use of other disclaimers as necessary to protect Member Participant, and/or their MLS from liability.
Based on information submitted to the MLS GRID. All data is obtained from various sources and may not have been verified by broker or MLS GRID. Supplied Open House Information is subject to change without notice. All information should be independently reviewed and verified for accuracy. Properties may or may not be listed by the office/agent presenting the information.
Privacy Policy / DMCA Notice / ADA Accessibility


This site is hosted, designed and copyright
© 1994 - 2026 by
Delta Media Group, Inc. -- Patent Pending --
Agency License Information: 1-877-539-7589 | Ohio Lic# REC.2010002888 6800 W Central Ave #B, Toledo, OH 43617 | Michigan Lic# 6505366134 8040 Summerfield Rd, Lambertville, MI 48144 | Indiana Lic# RC52400106 3029 W Smith Valley Rd #211, Greenwood, IN 46142 | West Virginia LIC# 010306 Erin Rickman, Broker. 410 Market St #3, Parkersburg, WV, 26101 | Colorado LIC# EC.100108419 603 Rood Ave, Grand Junction, CO 81501 | Nevada LIC# B.0146350.LLC 9190 Double Diamond Pwky, Reno, NV 89521 | Florida LIC# CQ1073507 16638 Mooner Plank Cir, Wimauma, FL 33598
Agent License Information: Michigan License #6506048066 Brokerage/Company License Number: MI-65-05366134
3654 Hidden River Lane | MLS# S5150154
This single family home located at 3654 Hidden River Lane , Tavares, FL 32778 is currently listed for sale with an asking price of $2,199,000. This property was built in 2027 and has 4 bedrooms and 4 full baths with 4071 sq. ft. Hidden River Lane is located in the HIDDEN RIVER LAKES subdivision. Search HIDDEN RIVER LAKES real estate on robinheath.ikeyrealty.com today.