
Robin Heath, Associate Broker
REALTOR®, ABR, MRP, AHWD, CNE, C2EX



BEDS5
BATHS4 full
SQUARE FEET3,979
MLS#12797222
STATUSContingent
PROPERTY TYPEResidential - Single Family
SUBDIVISIONDevon
SCHOOLDistrict 86
Property Description
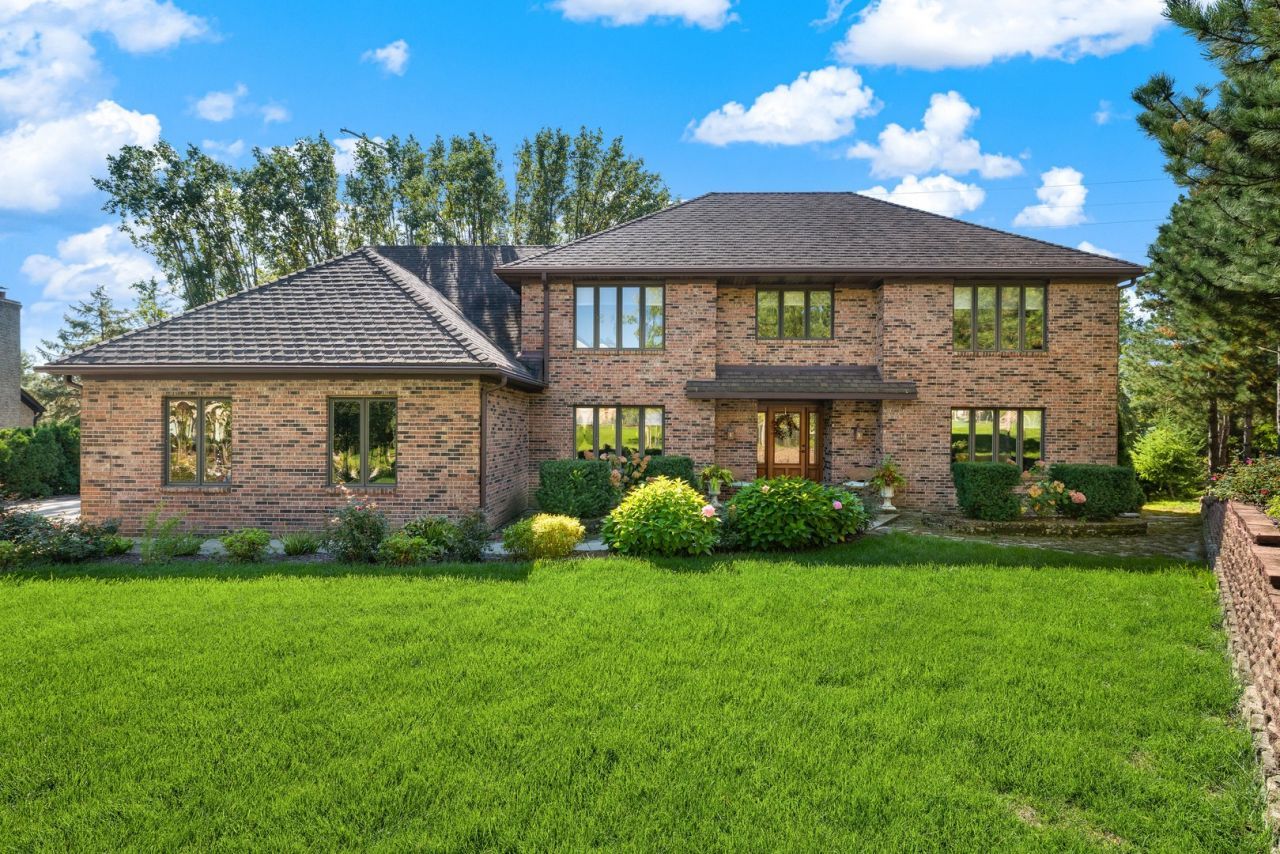
Space, character, and versatility in a desirable Burr Ridge location! Situated on a cul-de-sac directly across from Fara Family Park, this spacious 5-bedroom, 4-bath home offers distinctive architectural details, generous living areas, a 3-car garage, and a finished walkout basement with room for even more possibilities. A dramatic two-story entry welcomes you with an impressive staircase featuring decorative metal balusters and an open upper-level overlook. Hardwood flooring throughout, graceful arched openings, and warm woodwork add character throughout the home. The kitchen features granite countertops, wood cabinetry, stainless steel appliances, and a tile backsplash, with adjoining living and dining spaces providing plenty of room for everyday living and entertaining. The expansive primary suite is a standout feature, offering beautiful hardwood flooring, an impressive multi-tiered tray ceiling, and generous proportions throughout. The spacious ensuite bathroom features a soaking tub, separate glass-enclosed tiled shower, granite-topped vanity, and a dedicated seated makeup vanity. An oversized walk-in closet with a skylight provides abundant storage. Comfortable and functional as it stands, the suite also offers plenty of room to personalize or reimagine the layout to suit your preferences. Tray ceilings in each of the additional upstairs bedrooms continue the home's distinctive architectural detailing. On the main level, a versatile fifth bedroom-currently staged as a home office-includes a closet and is conveniently located adjacent to a full bathroom. This flexible space is well suited for guests, working from home, or a main-floor bedroom arrangement. The finished walkout basement provides additional space for recreation, entertaining, hobbies, or relaxation. For those seeking even more living space, the basement offers the potential to add a sixth bedroom and another bathroom, with existing egress windows and a bathroom rough-in in the utility room already in place. Outside, enjoy the cul-de-sac setting and the convenience of Fara Family Park directly across the street, as well as a large balcony off the breakfast room, and a flagstone patio from the walk-out basement. A three-car garage adds generous parking and storage. With its spacious floor plan, distinctive architectural features, flexible living arrangements, and opportunities for personalization, this Burr Ridge home offers exceptional potential for its next owner!
Property Features
Property Type: Residential - Single Family
Basement: Yes
Basement: Finished, Bath/Stubbed, Concrete, Rec/Family Area, Walk-Out Access
Cooling: Central Air
Fireplaces: 2
Garage: 3
Heating: Gas
Lot Size: 0.54 Acres
Roof Type: Asphalt
Taxes: $14,240
Year Built: 1986
Amenities
1st Floor Bedroom
In-Law Floorplan
1st Floor Full Bath
Walk-In Closet(s)
Coffered Ceiling(s)
Granite Counters
Separate Dining Room
Feature Descriptions
Additional rooms: Bedroom 5,Breakfast Room, Recreation Room
Appliances: Double Oven, Range, Microwave, Dishwasher, Refrigerator, Washer, Dryer, Disposal, Stainless Steel Appliance(s), Wine Refrigerator, Water Softener Owned, Gas Oven, Humidifier
Association Includes: None
Bath Features: Whirlpool, Separate Shower, Garden Tub, Soaking Tub
Dining Room: Separate
Exterior: Brick
Fireplace: Gas Log, More than one
Fireplace Location(s): Family Room, Basement
Laundry: Main Level, In Unit
Lot: Irregular Lot
Lot Dimensions: 74x211x163x199
Other Equipment: Central Vacuum, TV-Dish, CO Detectors, Ceiling Fan(s), Sump Pump, Water Heater-Gas
Parcel#: 1001207017
Parking: Concrete, Garage Door Opener, Yes, Attached, Garage
Sewer: Public Sewer
Total Rooms: 11
Township: Downers Grove
Water: Lake Michigan
Room Sizes
Bedroom 5: 10X11
Recreation Room: 29X41
Breakfast Room: 12X17
Bedroom 2: 15X15
Bedroom 3: 13X14
Bedroom 4: 13X15
Dining Room: 13X15
Family Room: 16X19
Kitchen: 10X14
Laundry: 6X11
Living Room: 13X15
Primary Bedroom: 15X18
Local Schools
High School: Hinsdale South High School
Middle School: Burr Ridge Middle School
Elementary School: Anne M Jeans Elementary School
School District: District 86
Listed By / Shown By
Listed By
Agency Name: Real People Realty
Agency Phone: 815-469-7449
Shown By
Agent Name: Robin Heath, Associate Broker
Agent Phone: Cell: (734) 819-1724
Agency Title: Key Realty

Estimate Your Payment
Estimated Payment
$ 5,865.55 per month $4,447.00 Principal & Interest $1,186.67 Property Tax $231.88 Homeowner's InsuranceChange Payment Information





Member Participants (and their affiliated licensees, if applicable) shall indicate on their websites that IDX information is provided exclusively for consumers’ personal non-commercial use, that it may not be used for any purpose other than to identify prospective properties consumers may be interested in purchasing, that the data is deemed reliable but is not guaranteed by MLS GRID, and that the use of the MLS GRID Data may be subject to an end user license agreement prescribed by the Member Participant’s applicable MLS if any and as amended from time to time. MLS GRID may, at its discretion, require use of other disclaimers as necessary to protect Member Participant, and/or their MLS from liability.
Based on information submitted to the MLS GRID. All data is obtained from various sources and may not have been verified by broker or MLS GRID. Supplied Open House Information is subject to change without notice. All information should be independently reviewed and verified for accuracy. Properties may or may not be listed by the office/agent presenting the information.
Privacy Policy / DMCA Notice / ADA Accessibility


This site is hosted, designed and copyright
© 1994 - 2026 by
Delta Media Group, Inc. -- Patent Pending --
Agency License Information: 1-877-539-7589 | Ohio Lic# REC.2010002888 6800 W Central Ave #B, Toledo, OH 43617 | Michigan Lic# 6505366134 8040 Summerfield Rd, Lambertville, MI 48144 | Indiana Lic# RC52400106 3029 W Smith Valley Rd #211, Greenwood, IN 46142 | West Virginia LIC# 010306 Erin Rickman, Broker. 410 Market St #3, Parkersburg, WV, 26101 | Colorado LIC# EC.100108419 603 Rood Ave, Grand Junction, CO 81501 | Nevada LIC# B.0146350.LLC 9190 Double Diamond Pwky, Reno, NV 89521 | Florida LIC# CQ1073507 16638 Mooner Plank Cir, Wimauma, FL 33598 | Illinois LIC# 481014661 640 S Washington St. Suite 212, Naperville, IL 60540
Agent License Information: Michigan License #6506048066 Brokerage/Company License Number: MI-65-05366134
4 Tori Court | MLS# 12797222
This single family home located at 4 Tori Court, Burr Ridge, IL 60527 is currently listed for sale with an asking price of $795,000. This property was built in 1986 and has 5 bedrooms and 4 full baths with 3979 sq. ft. Tori Court is located in the Devon subdivision within the District 86 school district. Search Devon real estate on robinheath.ikeyrealty.com today.