
Robin Heath, Associate Broker
REALTOR®, ABR, MRP, AHWD, CNE, C2EX



BEDS3
BATHS3 full
SQUARE FEET2,594
MLS#A4704870
STATUSPending
PROPERTY TYPEResidential - Condominium
SUBDIVISIONMERIDIAN AT THE OAKS PRESERVE
Property Description
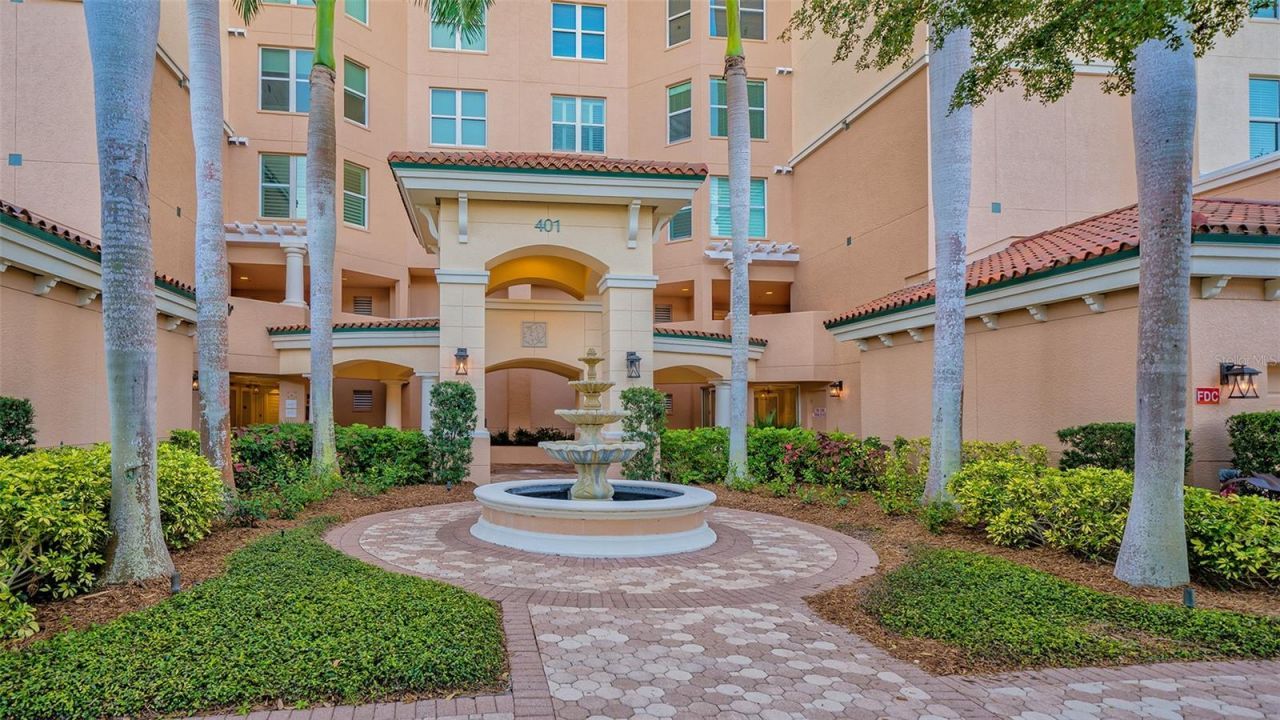
Enjoy luxury living at its finest in this beautiful 3 bedroom, 3 bath residence with a PRIVATE ONE CAR GARAGE plus one parking space under the building. Located in Meridian, behind the secure gates of The Oaks Preserve, you truly feel like you have found the perfect tropical hide-a-away. Situated on the 7th floor, above the treetops, you are treated to an amazing vista taking in Little Sarasota Bay, and beyond to the Gulf, from the screened private balcony. Imagine how relaxing it will be to watch the sun set, painting the sky with vibrant color, at the end of another beautiful Florida day. Located on the north side of the building, this unit is just steps away from the Meridian residents-only pool, hot tub and workout room. And, as club members you can enjoy everything that The Oaks Clubside offers; two championship golf courses, 12 HAR TRU tennis courts, pickle ball and croquet courts, a junior Olympic community pool, state-of-the-art WellFit Center, incredible dining venues and a wide variety of social and recreational options. Club membership required with homeownership. There is currently no waiting list for either Golf or Sports/Social membership.
Property Features
Property Type: Residential - Condominium
Cooling: Central Air, Zoned
Garage: 1
Heating: Central, Electric, Heat Pump
Home Style: Custom, Florida, Mediterranean
Roof Type: Membrane
Stories: 10.0
Taxes: $12,663
Year Built: 2003
Amenities
Ceiling Fans(s)
Eat-in Kitchen
Elevator
High Ceilings
Kitchen/Family Room Combo
Open Floorplan
Solid Wood Cabinets
Split Bedroom
Stone Counters
Walk-In Closet(s)
Window Treatments
Balcony
Feature Descriptions
Additional Rooms: Great Room
Appliances: Built-In Oven, Cooktop, Dishwasher, Disposal, Dryer, Electric Water Heater, Exhaust Fan, Refrigerator, Washer
Association Amenities: Elevators, Fitness Center, Gated, Maintenance, Security, Spa/Hot Tub, Tennis Court(s)
Builder: Taylor Woodrow
Community Features: Buyer Approval Required, Deed Restrictions, Fitness Center, Golf, Pool, Tennis Court(s)
Condo Fee: $4882/ Quarterly
Days on Site: 16
Directions: Route 41/Tamiami Trail to Oaks Preserve entrance/N Point Rd. West through guard gate, follow road to building on left.
Exterior: Block, Stucco
Flood Zone Code: AE
Flooring: Carpet, Wood
Foundation: Stem Wall
HOA Fee: 1200/ Quarterly
HOA Y/N: Yes
Home Warranty Y/N: No
Hot Tub: Yes
Listing Terms: Cash, Conventional
Lot: FloodZone
Model: A
Number of Pets: 2
Ownership: Condominium
Parking: Underground
Parking Notes: Underground
Pets Allowed: Yes
Pets Restrictions: No weight restriction just a nuisance rule.
Pets Size: Extra Large (101+ Lbs.)
Pets Weight (Max): 150
Pool: Heated, In Ground
Property Attached Y/N: No
Property Sub-Type: Condominium
Security: Fire Sprinkler System, Gated Community, Smoke Detector(s)
Sewer: Public Sewer
Showing Instructions: Appointment Only
Spa: Heated
Special Sale Provisions: None
Utilities: BB/HS Internet Available, Cable Available, Electricity Connected, Public
Water: Public
Water Access Y/N: No
Water View: Bay/Harbor - Full, Gulf/Ocean - Full
Windows: Thermal Windows, Window Treatments
Zoning: PUD
Room Sizes
Bedroom 2: 12x12
Bedroom 3: 12x12
Den: 13x11
Great Room: 19x27
Kitchen: 19x13
Primary Bedroom: 20x14
Balcony/Porch/Lanai: 24x12
Local Schools
High School: Riverview High
Middle School: Brookside Middle
Elementary School: Gulf Gate Elementary
Listed By / Shown By
Listed By
Agency Name: COLDWELL BANKER REALTY
Agency Contact: 941-383-6411
Shown By
Agent Name: Robin Heath, Associate Broker
Agent Phone: Cell: (734) 819-1724
Agency Title: Key Realty

Estimate Your Payment
Estimated Payment
$ 9,765.62 per month $8,278.70 Principal & Interest $1,055.25 Property Tax $431.67 Homeowner's InsuranceChange Payment Information





Member Participants (and their affiliated licensees, if applicable) shall indicate on their websites that IDX information is provided exclusively for consumers’ personal non-commercial use, that it may not be used for any purpose other than to identify prospective properties consumers may be interested in purchasing, that the data is deemed reliable but is not guaranteed by MLS GRID, and that the use of the MLS GRID Data may be subject to an end user license agreement prescribed by the Member Participant’s applicable MLS if any and as amended from time to time. MLS GRID may, at its discretion, require use of other disclaimers as necessary to protect Member Participant, and/or their MLS from liability.
Based on information submitted to the MLS GRID. All data is obtained from various sources and may not have been verified by broker or MLS GRID. Supplied Open House Information is subject to change without notice. All information should be independently reviewed and verified for accuracy. Properties may or may not be listed by the office/agent presenting the information.
Privacy Policy / DMCA Notice / ADA Accessibility


This site is hosted, designed and copyright
© 1994 - 2026 by
Delta Media Group, Inc. -- Patent Pending --
Agency License Information: 1-877-539-7589 | Ohio Lic# REC.2010002888 6800 W Central Ave #B, Toledo, OH 43617 | Michigan Lic# 6505366134 8040 Summerfield Rd, Lambertville, MI 48144 | Indiana Lic# RC52400106 3029 W Smith Valley Rd #211, Greenwood, IN 46142 | West Virginia LIC# 010306 Erin Rickman, Broker. 410 Market St #3, Parkersburg, WV, 26101 | Colorado LIC# EC.100108419 603 Rood Ave, Grand Junction, CO 81501 | Nevada LIC# B.0146350.LLC 9190 Double Diamond Pwky, Reno, NV 89521 | Florida LIC# CQ1073507 16638 Mooner Plank Cir, Wimauma, FL 33598 | Illinois LIC# 481014661 640 S Washington St. Suite 212, Naperville, IL 60540
Agent License Information: Michigan License #6506048066 Brokerage/Company License Number: MI-65-05366134
401 N Point Road, Unit 701 | MLS# A4704870
This condo located at 401 N Point Road, Unit 701, Osprey, FL 34229 is currently listed for sale with an asking price of $1,480,000. This property was built in 2003 and has 3 bedrooms and 3 full baths with 2594 sq. ft. N Point Road, Unit 701 is located in the MERIDIAN AT THE OAKS PRESERVE subdivision. Search MERIDIAN AT THE OAKS PRESERVE real estate on robinheath.ikeyrealty.com today.