
Robin Heath, Associate Broker
REALTOR®, ABR, MRP, AHWD, CNE, C2EX



BEDS4
BATHS3 full
SQUARE FEET2,600
MLS#12723440
STATUSActive
PROPERTY TYPEResidential - Single Family
SCHOOLDistrict 303
Property Description
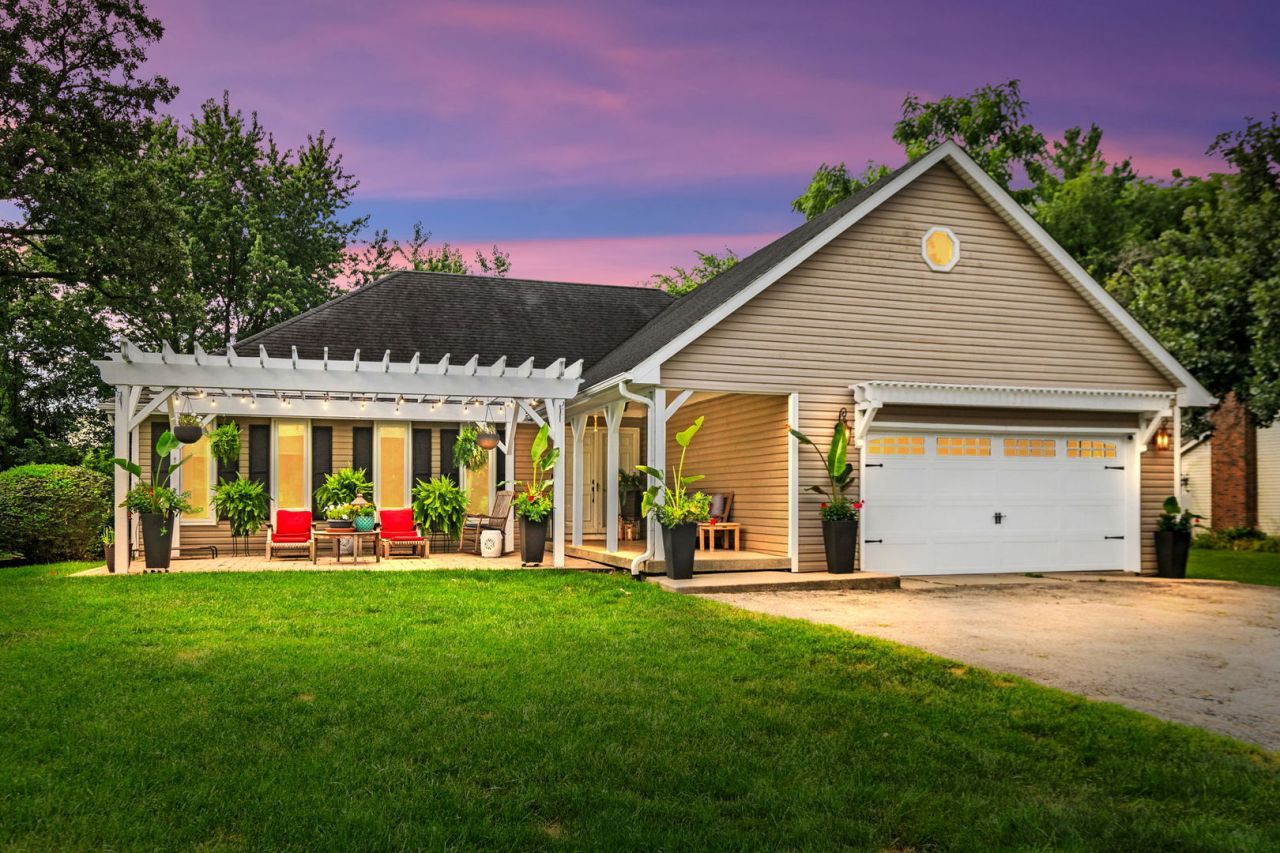
Completely reimagined and meticulously updated, this 4-bedroom, 3-bath home is tucked away on a picturesque, wooded half-acre lot that feels like your own private retreat. Surrounded by mature trees and peaceful views, this home offers the perfect blend of luxury, comfort, and nature while remaining just minutes from shopping, dining, and Metra access. A patio awaits you as you approach the home's front entrance. Step inside to a spacious foyer where porcelain tile flooring extends throughout the majority of the main level, setting the tone for the quality found throughout the home. A wall of windows fills the comfortable living room with natural light, creating an inviting space for relaxing evenings or gathering with family and friends. At the heart of the home is the stunning, fully renovated kitchen, thoughtfully designed for both everyday living and entertaining. Custom cabinetry provides exceptional storage, while premium appliances-including a Wolf range, Bosch dishwasher, and touchless Delta faucet-make this kitchen as functional as it is beautiful. A built-in coffee and wine bar adds another layer of convenience and charm, making this space one you'll never want to leave. The adjoining family room, anchored by a warm wood-burning fireplace, flows effortlessly into the sunroom, currently used as the dining area. Surrounded by windows overlooking the private backyard, this light-filled space offers breathtaking views in every season. Step outside onto the brand-new deck and enjoy the tranquility of the mature trees and peaceful surroundings that make this property feel like a private retreat. The main level continues with a beautifully updated full bath, a private office overlooking the front patio (this room could be a great laundry/mudroom room), and a thoughtfully designed primary suite featuring direct deck access, serene backyard views, an updated ensuite bath, and a walk-in closet. An additional first-floor bedroom offers flexibility for guests, family members, or those seeking convenient single-level living. Upstairs, you'll find two generously sized bedrooms connected by a Jack-and-Jill bathroom, each offering abundant closet space and picturesque views of the wooded landscape. The partially finished basement expands the home's living space with a recreation room complete with a fully equipped kitchenette, surround sound speakers, and plenty of room for movie nights, game days, or entertaining. The pool table and television will remain with the home. An exercise area, dedicated laundry space, and generous storage complete the lower level. Every detail of this home reflects pride of ownership and quality craftsmanship. Major improvements include a new roof and furnace (2017); complete kitchen and bathroom renovations, pressure tank, and pressure switch (2021); and the majority of the windows, sliding doors, and French doors replaced (2021); garage door (2025), freshly painted interior, interior doors, and new deck (2026). New AC com
Property Features
Property Type: Residential - Single Family
Basement: Yes
Basement: Unfinished, Full
Cooling: Central Air
Fireplaces: 1
Garage: 2
Heating: Natural Gas, Forced Air
Home Style: Cape Cod
Lot Size: 0.59 Acres
Roof Type: Asphalt
Taxes: $8,638
Year Built: 1975
Amenities
Dry Bar
Wet Bar
1st Floor Bedroom
1st Floor Full Bath
Open Floorplan
Granite Counters
Feature Descriptions
Additional rooms: Office, Foyer, Recreation Room, Exercise Room
Appliances: Range, Microwave, Dishwasher, Refrigerator, Washer, Dryer, Disposal, Stainless Steel Appliance(s), Wine Refrigerator, Water Softener Owned, Humidifier
Association Includes: None
Dining Room: Separate
Exterior: Vinyl Siding
Fireplace: Wood Burning
Fireplace Location(s): Family Room
Laundry: Gas Dryer Hookup
Lot: Rear of Lot, Mature Trees
Lot Dimensions: 104X187X155X214
Other Equipment: Water-Softener Owned, CO Detectors, Ceiling Fan(s)
Parcel#: 0814327005
Parking: Asphalt, Garage Door Opener, Yes, Garage Owned, Attached, Garage
Sewer: Septic Tank
Total Rooms: 11
Township: Campton
Water: Well
Room Sizes
Office: 12X11
Foyer: 11X11
Recreation Room: 20X15
Exercise Room: 10X11
Bedroom 2: 14X10
Bedroom 3: 16X15
Bedroom 4: 16X15
Dining Room: 9X23
Family Room: 14X17
Kitchen: 15X18
Laundry: 8X6
Living Room: 18X13
Primary Bedroom: 16X13
Local Schools
School District: District 303
Listed By / Shown By
Listed By
Agency Name: Coldwell Banker Real Estate Group
Agency Phone: 815-756-2557
Shown By
Agent Name: Robin Heath, Associate Broker
Agent Phone: Cell: (734) 819-1724
Agency Title: Key Realty

Estimate Your Payment
Estimated Payment
$ 4,603.60 per month $3,691.29 Principal & Interest $719.83 Property Tax $192.47 Homeowner's InsuranceChange Payment Information





Member Participants (and their affiliated licensees, if applicable) shall indicate on their websites that IDX information is provided exclusively for consumers’ personal non-commercial use, that it may not be used for any purpose other than to identify prospective properties consumers may be interested in purchasing, that the data is deemed reliable but is not guaranteed by MLS GRID, and that the use of the MLS GRID Data may be subject to an end user license agreement prescribed by the Member Participant’s applicable MLS if any and as amended from time to time. MLS GRID may, at its discretion, require use of other disclaimers as necessary to protect Member Participant, and/or their MLS from liability.
Based on information submitted to the MLS GRID. All data is obtained from various sources and may not have been verified by broker or MLS GRID. Supplied Open House Information is subject to change without notice. All information should be independently reviewed and verified for accuracy. Properties may or may not be listed by the office/agent presenting the information.
Privacy Policy / DMCA Notice / ADA Accessibility


This site is hosted, designed and copyright
© 1994 - 2026 by
Delta Media Group, Inc. -- Patent Pending --
Agency License Information: 1-877-539-7589 | Ohio Lic# REC.2010002888 6800 W Central Ave #B, Toledo, OH 43617 | Michigan Lic# 6505366134 8040 Summerfield Rd, Lambertville, MI 48144 | Indiana Lic# RC52400106 3029 W Smith Valley Rd #211, Greenwood, IN 46142 | West Virginia LIC# 010306 Erin Rickman, Broker. 410 Market St #3, Parkersburg, WV, 26101 | Colorado LIC# EC.100108419 603 Rood Ave, Grand Junction, CO 81501 | Nevada LIC# B.0146350.LLC 9190 Double Diamond Pwky, Reno, NV 89521 | Florida LIC# CQ1073507 16638 Mooner Plank Cir, Wimauma, FL 33598 | Illinois LIC# 481014661 640 S Washington St. Suite 212, Naperville, IL 60540
Agent License Information: Michigan License #6506048066 Brokerage/Company License Number: MI-65-05366134
40w719 Longshadow Lane | MLS# 12723440
This single family home located at 40w719 Longshadow Lane, Saint Charles, IL 60175 is currently listed for sale with an asking price of $659,900. This property was built in 1975 and has 4 bedrooms and 3 full baths with 2600 sq. ft. 40w719 Longshadow Lane is located within the District 303 school district. Search Saint Charles real estate on robinheath.ikeyrealty.com today.