
Robin Heath, Associate Broker
REALTOR®, ABR, MRP, AHWD, CNE, C2EX



BEDS4
BATHS3 full 1 partial
SQUARE FEET3,512
MLS#12803346
STATUSActive
PROPERTY TYPEResidential - Single Family
SCHOOLDistrict 200
Property Description
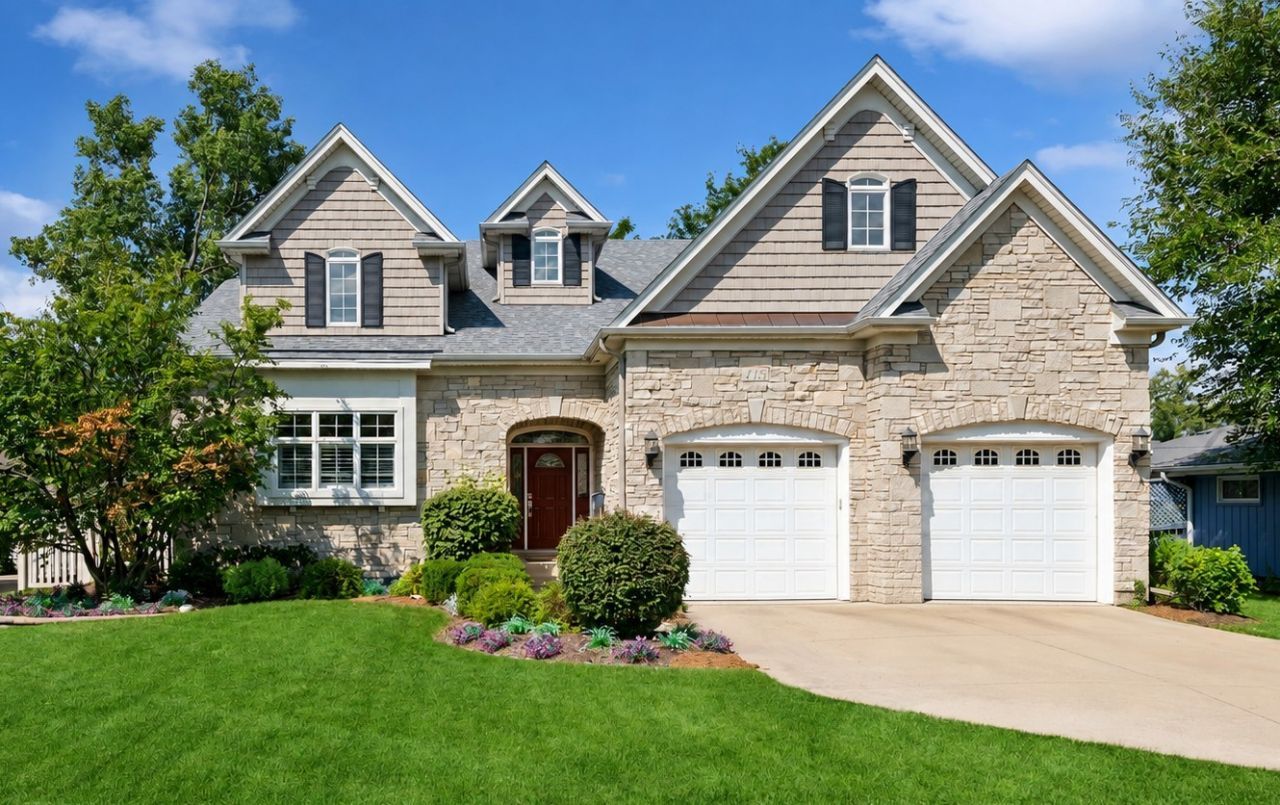
Custom built in 2008 with exceptional craftsmanship and thoughtfully designed for both everyday living and unforgettable entertaining, this one-of-a-kind home is filled with luxury amenities and timeless details throughout. The heart of the home is the spectacular chef's kitchen, featuring abundant custom cabinetry, granite countertops, double ovens, a warming drawer, oversized refrigerator and freezer, island with space for seating, and generous eat-in table space. The kitchen flows seamlessly into the beautiful family room, highlighted by rich wood beams, a stunning fireplace, built-in speakers, and picturesque views of the beautifully landscaped backyard. Step outside to the impressive wraparound stone patio, perfectly connecting the indoor and outdoor living spaces. Designed for effortless entertaining, the outdoor kitchen includes an oversized built-in gas grill, refrigerator, and warming drawer, creating the perfect setting for gatherings of any size. Host memorable dinners in the elegant formal dining room, complemented by a convenient butler's pantry that connects the kitchen. A private first-floor office showcases exquisite custom millwork, rich built-ins, and a coffered ceiling, creating an inspiring space to work from home. A fabulous mudroom with multiple closets provides outstanding organization and storage for everyday life. Upstairs, you'll find generously sized bedrooms, spacious closets, multiple hallway linen closets including a large walk-in, a built-in study area, and a large second-floor laundry room. The luxurious primary suite offers a spa-inspired bath with an oversized walk-in shower, separate soaking tub and double vanity, and a seemingly endless walk-in closet designed to accommodate every wardrobe. The partially finished basement is already drywalled and prepared for your finishing touches, with a full bathroom rough-in, plumbing and setup for a future snack bar complete with sink, stove, dishwasher and refrigerator, a dedicated fitness room with an exhaust fan, and a charming custom sculpted play nook for endless imagination. A New roof, siding and gutters in 2021 provides even more upgrades and peace of mind. Every inch of this home reflects quality, thoughtful design, and meticulous attention to detail, including the whole house generator which powers the entire home, giving you peace of mind and exceptional convenience to enjoy your home as usual. Nestled in highly sought-after North Wheaton, this home is located in a neighborhood so beloved that the current owners chose to rebuild here rather than leave, creating this extraordinary custom residence on the site of their original home.
Property Features
Property Type: Residential - Single Family
Basement: Yes
Basement: Partially Finished, Bath/Stubbed, Egress Window, Full
Cooling: Central Air
Fireplaces: 1
Garage: 2
Heating: Gas, Forced Air, Zoned
Lot Size: 0.23 Acres
Stories: 2.0
Taxes: $18,964
Year Built: 2008
Amenities
Built-in Features
Walk-In Closet(s)
Bookcases
Coffered Ceiling(s)
Beamed Ceilings
Open Floorplan
Granite Counters
Separate Dining Room
Feature Descriptions
Additional rooms: Eating Area, Office, Bonus Room, Foyer, Mud Room, Walk In Closet, Game Room, Workshop, Family Room, Storage
Appliances: Double Oven, Range, Microwave, Dishwasher, High End Refrigerator, Freezer, Washer, Dryer, Disposal, Stainless Steel Appliance(s), Wine Refrigerator
Association Includes: None
Bath Features: Whirlpool, Separate Shower, Double Sink
Dining Room: Separate
Exterior: Vinyl Siding, Stone
Fireplace Location(s): Living Room
Laundry: Upper Level
Lot Dimensions: 133 x 75
Other Equipment: Generator
Parcel#: 0509213015
Parking: Yes, Garage Owned, Attached, Garage
Sewer: Public Sewer
Total Rooms: 13
Township: Milton
Water: Public
Room Sizes
Eating Area: 16X11
Office: 16X16
Bonus Room: 6X7
Foyer: 7X8
Mud Room: 7X12
Walk In Closet: 7X30
Game Room: 12X22
Work Room: 10X13
Family Room - Down: 27X25
Storage: 5X5
Bedroom 2: 16X14
Bedroom 3: 12X15
Bedroom 4: 16X14
Dining Room: 14X16
Kitchen: 18X14
Laundry: 10X10
Living Room: 20X18
Primary Bedroom: 22X17
Local Schools
High School: Wheaton North High School
Middle School: Franklin Middle School
Elementary School: Hawthorne Elementary School
School District: District 200
Listed By / Shown By
Listed By
Agency Name: Baird & Warner
Agency Phone: 630-469-1855
Shown By
Agent Name: Robin Heath, Associate Broker
Agent Phone: Cell: (734) 819-1724
Agency Title: Key Realty

Estimate Your Payment
Estimated Payment
$ 8,937.06 per month $6,992.15 Principal & Interest $1,580.33 Property Tax $364.58 Homeowner's InsuranceChange Payment Information





Member Participants (and their affiliated licensees, if applicable) shall indicate on their websites that IDX information is provided exclusively for consumers’ personal non-commercial use, that it may not be used for any purpose other than to identify prospective properties consumers may be interested in purchasing, that the data is deemed reliable but is not guaranteed by MLS GRID, and that the use of the MLS GRID Data may be subject to an end user license agreement prescribed by the Member Participant’s applicable MLS if any and as amended from time to time. MLS GRID may, at its discretion, require use of other disclaimers as necessary to protect Member Participant, and/or their MLS from liability.
Based on information submitted to the MLS GRID. All data is obtained from various sources and may not have been verified by broker or MLS GRID. Supplied Open House Information is subject to change without notice. All information should be independently reviewed and verified for accuracy. Properties may or may not be listed by the office/agent presenting the information.
Privacy Policy / DMCA Notice / ADA Accessibility


This site is hosted, designed and copyright
© 1994 - 2026 by
Delta Media Group, Inc. -- Patent Pending --
Agency License Information: 1-877-539-7589 | Ohio Lic# REC.2010002888 6800 W Central Ave #B, Toledo, OH 43617 | Michigan Lic# 6505366134 8040 Summerfield Rd, Lambertville, MI 48144 | Indiana Lic# RC52400106 3029 W Smith Valley Rd #211, Greenwood, IN 46142 | West Virginia LIC# 010306 Erin Rickman, Broker. 410 Market St #3, Parkersburg, WV, 26101 | Colorado LIC# EC.100108419 603 Rood Ave, Grand Junction, CO 81501 | Nevada LIC# B.0146350.LLC 9190 Double Diamond Pwky, Reno, NV 89521 | Florida LIC# CQ1073507 16638 Mooner Plank Cir, Wimauma, FL 33598 | Illinois LIC# 481014661 640 S Washington St. Suite 212, Naperville, IL 60540
Agent License Information: Michigan License #6506048066 Brokerage/Company License Number: MI-65-05366134
415 Ranch Road | MLS# 12803346
This single family home located at 415 Ranch Road, Wheaton, IL 60187 is currently listed for sale with an asking price of $1,250,000. This property was built in 2008 and has 4 bedrooms and 3 full and 1 partial baths with 3512 sq. ft. Ranch Road is located within the District 200 school district. Search Wheaton real estate on robinheath.ikeyrealty.com today.