
Robin Heath, Associate Broker
REALTOR®, ABR, MRP, AHWD, CNE, C2EX



BEDS5
BATHS4 full
SQUARE FEET3,338
MLS#C7528495
STATUSActive
PROPERTY TYPEResidential - Single Family
SUBDIVISIONTOWN ESTATES
Property Description
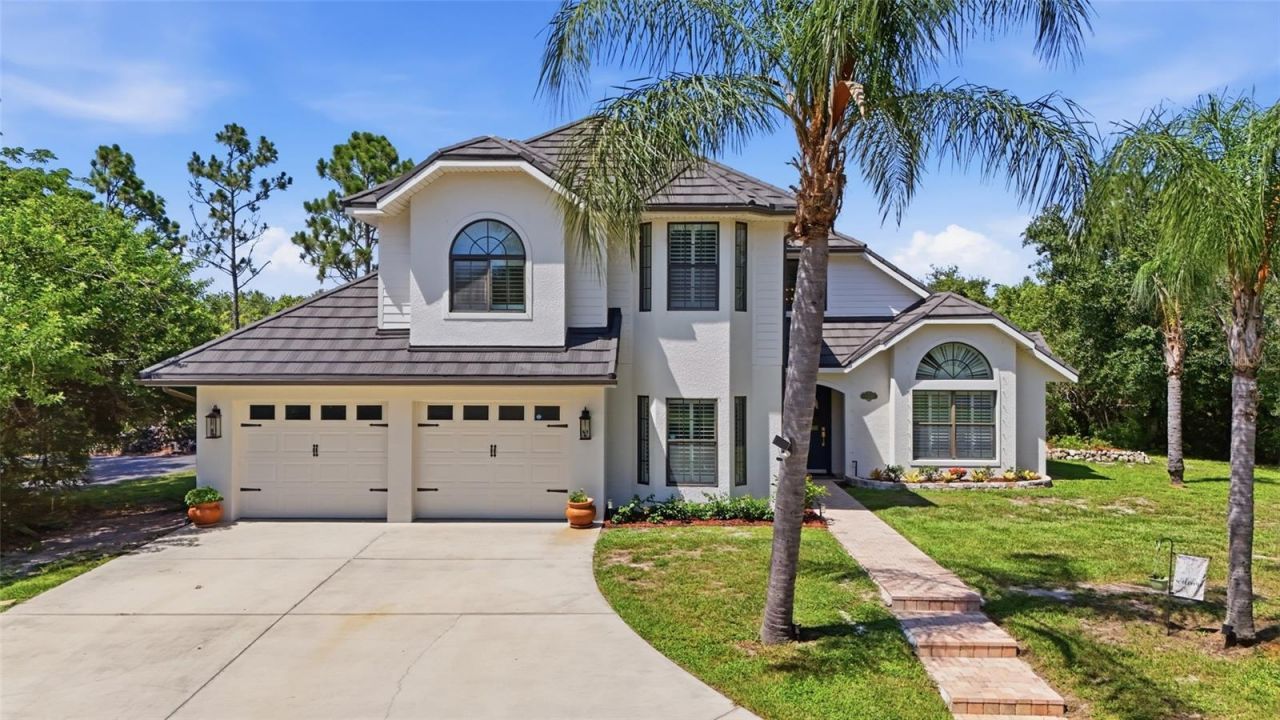
Experience the pinnacle of luxury country living with this extraordinary 5-bedroom, 4-bathroom estate on just over 4 private acres in Punta Gorda. This fully remodeled property offers a 2,700 sq. ft. main residence, a 638 sq. ft. detached studio apartment, 5 garage spaces, an oversized heated pool, and a private stocked pond-all while being just minutes from shopping, dining, I-75, and Downtown Punta Gorda. Blending refined finishes with exceptional outdoor living, this one-of-a-kind estate offers the perfect balance of privacy, versatility, and convenience.INTERIOR FEATURES 5 bedrooms, 4 bathrooms High ceilings, crown molding & plantation shutters Tile flooring throughout the main level Formal living and dining rooms Family room with quartz wood-burning fireplace Main-floor guest bedroom/flex room with nearby full bath Oversized laundry room with built-in desk, utility sink & cabinetryGOURMET KITCHEN Fully remodeled (2024) Stainless steel appliances including double ovens, full size freezer and full size refrigerator, electric cooktop Quartz countertops Farmhouse sink 10' center island with seating & storage Dinette overlooking the pool & pondPRIMARY SUITE Sitting area Walk-in closet 2026 remodeled en-suite bath Dual vanities Walk-in shower Private water closet with separate bidetGUEST BEDROOMS Two upstairs guest bedrooms Built-in closets Shared full bathroomDETACHED STUDIO APARTMENT 638 sq. ft. with private entrance Kitchenette with cooktop, refrigerator & dishwasher Full bathroom with walk-in shower Office/dining nook Newer A/C Ideal for guests, multigenerational living, or rental incomeOUTDOOR LIVING 43' x 31' screened lanai Stamped epoxy flooring Panoramic screen enclosure Oversized heated pool Paver pool deck Paver patio with built-in fire pit Gazebo with electricity, fans & TV Private stocked pond Beautifully landscaped groundsGARAGES & OUTBUILDINGS Attached insulated & air-conditioned 2-car garage Detached 3-car garage with workshop Laundry servicing the studio apartment 50-amp EV charging outlet Barn-style storage building with electricity & attic fan Plant nursery with dedicated well & storage shed Well house & additional carports Agricultural exemption for a bee farmRECENT UPDATES 2024 complete remodel of main home & studio apartment 2025 stone-coated steel roofs on main home & detached garage/studio 2025 metal roofs on pavilion, nursery barn & carports 2025 interior & exterior paint New pool pump & well pump New paver patio with fire pit Newer hot water heaters Heated pool installed 2017LOCATION HIGHLIGHTS Private 4+ acre estate Minutes to shopping, dining & medical facilities Easy access to I-75 & US-17 Close to Downtown Punta Gorda Near Charlotte Harbor, boating, fishing, golf & Gulf beachesWhether you're searching for a private family estate, multigenerational property, or the ultimate place to entertain, this exceptional home delivers luxurious living, unmatched flexibility, and peaceful country surroundings just minutes from the best of Punta Gorda. From the beautifully renovated interiors to the resort-style outdoor spaces and detached studio apartment, every detail has been thoughtfully designed to create a truly one-of-a-kind property. Schedule your private showing today!
Property Features
Property Type: Residential - Single Family
Cooling: Central Air
Garage: 5 car attached
Heating: Central, Electric
Home Style: Florida
Lot Size: 4.12 Acres
Roof Type: Metal
Stories: 2.0
Taxes: $12,023
Year Built: 2006
Amenities
Ceiling Fans(s)
Crown Molding
Eat-in Kitchen
High Ceilings
Kitchen/Family Room Combo
Living Room/Dining Room Combo
PrimaryBedroom Upstairs
Solid Wood Cabinets
Stone Counters
Thermostat
Tray Ceiling(s)
Vaulted Ceiling(s)
Walk-In Closet(s)
Fire Pit
French Doors
Hurricane Shutters
Lighting
Other
Private Mailbox
Rain Gutters
Storage
Feature Descriptions
Additional Rooms: Family Room, Great Room, Inside Utility
Appliances: Built-In Oven, Cooktop, Dishwasher, Dryer, Freezer, Microwave, Refrigerator, Washer, Water Softener
Body of Water: PRIVATE LAKE
Days on Site: 57
Directions: US-41 South, Left on Olympia Ave, Right on Cleveland Ave, Left on Cleveland Dr
Disaster Mitigation: Hurricane Shutters/Windows
Exterior: Block, Stucco
Fireplace: Family Room, Stone, Wood Burning
Fireplace Y/N: Yes
Flood Zone Code: X
Flooring: Carpet, Tile
Foundation: Slab
Frontage Pond: 161
Garage Dimensions: 23x35
Home Warranty Y/N: No
Listing Terms: Cash, Conventional, FHA, USDA Loan, VA Loan
Lot: In County, Landscaped, Oversized Lot, Paved
Lot Dimensions: 4.12
Number of Wells: 2
Other Equipment: Fire Pit
Other Structures: Gazebo, Greenhouse, Guest House, Other, Shed(s), Storage, Workshop
Ownership: Fee Simple
Parking: Boat, Circular Driveway, Covered, Driveway, Oversized, Tandem, Workshop in Garage
Parking Notes: Boat, Circular Driveway, Covered, Driveway, Oversized,
Patio/Porch: Covered, Patio, Porch, Rear Porch, Screened
Pets Allowed: Cats OK, Dogs OK, Yes
Pets Restrictions: Per county codes.
Pool: Gunite, Heated, In Ground, Lighting, Screen Enclosure
Property Attached Y/N: No
Property Sub-Type: Single Family Residence
Sewer: Septic Tank
Showing Instructions: Listing Agent Must Accompany, ShowingTime
Special Sale Provisions: None
Special View Info: Water
Swimming Pool: Yes
Utilities: Cable Available, Electricity Connected, Phone Available, Water Connected
Vegetation: Mature Landscaping, Oak Trees, Trees/Landscaped, Wooded
Water: Well
Water Access: Pond
Water Access Y/N: Yes
Waterfront Features: Pond
Water View: Pond
Windows: Skylight(s), Shutters
Zoning: RE1
Room Sizes
Laundry: 9x10
Bedroom 4: 11x9
Bedroom 3: 10x9
Primary Bedroom: 22x23
Bedroom 2: 11x9
Family Room: 14x16
Dining Room: 12x6
Living Room: 12x14
Kitchen: 13x19
Listed By / Shown By
Listed By
Agency Name: KW PEACE RIVER PARTNERS
Agency Contact: 941-875-9060
Shown By
Agent Name: Robin Heath, Associate Broker
Agent Phone: Cell: (734) 819-1724
Agency Title: Key Realty

Estimate Your Payment
Estimated Payment
$ 8,211.51 per month $6,852.30 Principal & Interest $1,001.92 Property Tax $357.29 Homeowner's InsuranceChange Payment Information





Member Participants (and their affiliated licensees, if applicable) shall indicate on their websites that IDX information is provided exclusively for consumers’ personal non-commercial use, that it may not be used for any purpose other than to identify prospective properties consumers may be interested in purchasing, that the data is deemed reliable but is not guaranteed by MLS GRID, and that the use of the MLS GRID Data may be subject to an end user license agreement prescribed by the Member Participant’s applicable MLS if any and as amended from time to time. MLS GRID may, at its discretion, require use of other disclaimers as necessary to protect Member Participant, and/or their MLS from liability.
Based on information submitted to the MLS GRID. All data is obtained from various sources and may not have been verified by broker or MLS GRID. Supplied Open House Information is subject to change without notice. All information should be independently reviewed and verified for accuracy. Properties may or may not be listed by the office/agent presenting the information.
Privacy Policy / DMCA Notice / ADA Accessibility


This site is hosted, designed and copyright
© 1994 - 2026 by
Delta Media Group, Inc. -- Patent Pending --
Agency License Information: 1-877-539-7589 | Ohio Lic# REC.2010002888 6800 W Central Ave #B, Toledo, OH 43617 | Michigan Lic# 6505366134 8040 Summerfield Rd, Lambertville, MI 48144 | Indiana Lic# RC52400106 3029 W Smith Valley Rd #211, Greenwood, IN 46142 | West Virginia LIC# 010306 Erin Rickman, Broker. 410 Market St #3, Parkersburg, WV, 26101 | Colorado LIC# EC.100108419 603 Rood Ave, Grand Junction, CO 81501 | Nevada LIC# B.0146350.LLC 9190 Double Diamond Pwky, Reno, NV 89521 | Florida LIC# CQ1073507 16638 Mooner Plank Cir, Wimauma, FL 33598 | Illinois LIC# 481014661 640 S Washington St. Suite 212, Naperville, IL 60540
Agent License Information: Michigan License #6506048066 Brokerage/Company License Number: MI-65-05366134
6000 Cleveland Drive | MLS# C7528495
This single family home located at 6000 Cleveland Drive, Punta Gorda, FL 33982 is currently listed for sale with an asking price of $1,225,000. This property was built in 2006 and has 5 bedrooms and 4 full baths with 3338 sq. ft. Cleveland Drive is located in the TOWN ESTATES subdivision. Search TOWN ESTATES real estate on robinheath.ikeyrealty.com today.