
Robin Heath, Associate Broker
REALTOR®, ABR, MRP, AHWD, CNE, C2EX



BEDS3
BATHS2 full 1 partial
SQUARE FEET1,712
MLS#225044321
STATUSActive
PROPERTY TYPEResidential - Townhouse
SUBDIVISIONSANTA BARBARA PLACE NAPLES
Property Description
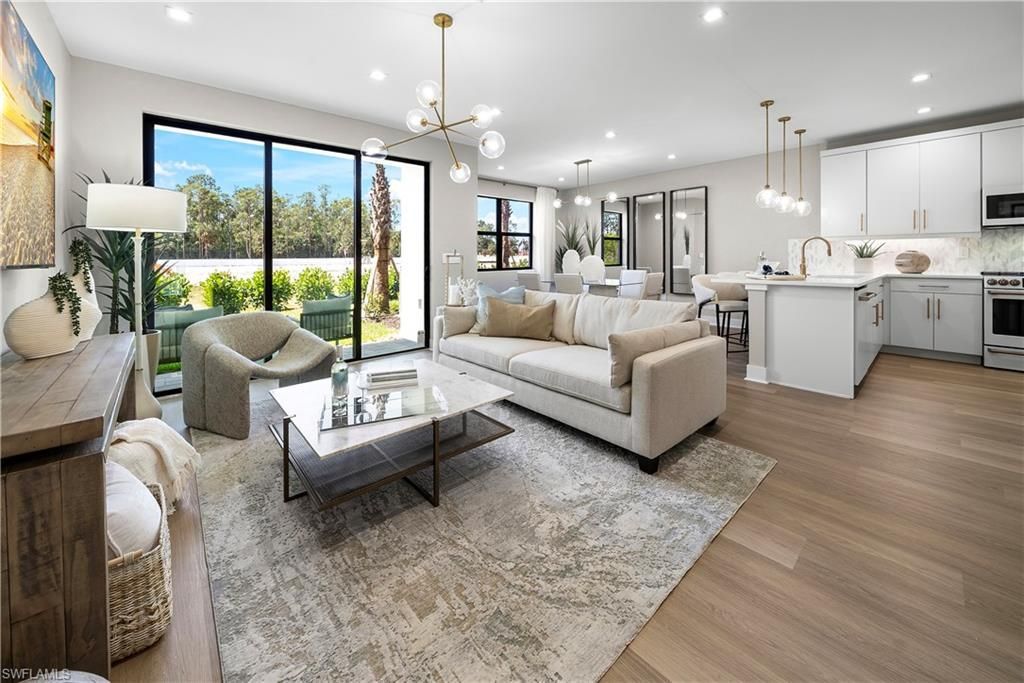
Brand new luxury townhome offering deeded single-family ownership - you own the land your townhome sits on - providing the privacy of a home with the convenience of low-maintenance living.CURRENT BUYER INCENTIVE SPECIALS - $30,000 in Designer Upgrades & Up to $10,000 in Lender Incentives when using our preferred lender.New Construction in the Heart of Naples, Available for Summer 2026 Occupancy! One or more photo(s) has been virtually staged or an architectural rendering.The Clubhouse heated pool is under construction, with excavation completed, further enhancing the resort-style lifestyle planned for this community. New Construction Luxury Townhome with Strong Investment Potential - Gated Southeast Naples CommunityIntroducing a rare opportunity to own a brand-new, upscale townhome in one of Southeast Naples' most desirable gated communities, offering both refined living and exceptional investment potential. THE DRAKE - MODEL TYPE D - This spacious residence features 3 bedrooms + loft, 2.5 bathrooms, a large 2-car garage, and a thoughtfully designed floor plan ideal for seasonal residents, full-time living, or high-demand rental opportunities.Enjoy expansive, open-concept living on the main floor with elevated ceilings, upscale finishes, and a chef-inspired kitchen complete with granite (upgrades available) countertops, stainless steel appliances, and an oversized island. Upstairs, the private primary suite is a luxurious retreat with a spa-style bathroom and walk-in closet, while two additional bedrooms and a versatile loft offer flexible living space.This secure, amenity-rich community is designed for both relaxation and social connection, featuring a resort-style pool, modern clubhouse, fitness center, and social lounge-all within a beautifully landscaped, gated setting. Perfectly situated just minutes from downtown Naples, pristine beaches, shopping, dining, and top-rated golf, this location offers strong long-term value and short-term rental appeal. 1-2-10 Builder Warranty offered to new homeowners and is a transferable home warranty! Base price shown. Pricing subject to change with upgrades, lot premiums and selections.
Upcoming Open Houses
Open House Friday July 24th, 10:00am - 6:00pm
Open House Saturday July 25th, 10:00am - 6:00pm
Open House Sunday July 26th, 10:00am - 6:00pm
Open House Monday July 27th, 10:00am - 6:00pm
Property Features
Property Type: Residential - Townhouse
Cooling: Ceiling Fan(s), Central Electric
Garage: 2 car attached
Heating: Central Electric
Home Style: Contemporary, See Remarks
Roof Type: Tile
Stories: 2.0
Taxes: $0
Year Built: 2025
Amenities
Sprinkler Auto
Feature Descriptions
Bedroom/Den: 3 - Den
Bedroom: 3+Den
Construction: Concrete Block, Handicap, Concrete, Stucco
Days on Site: 442
Den: Yes
Dining: Breakfast Bar, Dining - Family, Dining - Living, Eat-in Kitchen
Directions: Sales Gallery: 4888 Davis Boulevard, Naples FL 34104, I-75, exit on Collier Blvd (Exit 101) South. Turn right on Davis Blvd. (FL-84 W) to Santa Barbara Blvd. and make a left. The community is approximately 2 miles on your left.
Exterior: Concrete Block, Handicap, Concrete, Stucco
Flooring: Carpet, Laminate, Other, Tile, Vinyl, Wood
Furnished: Unfurnished
GEO Area: NA18 - N/O Rattlesnake to Davis
Hoa Fee: $400/Monthly
Home Warranty Y/N: Yes
Interior: Split Bedrooms, Den - Study, Family Room, Great Room, Guest Bath, Guest Room, Home Office, Loft, Media Room, Bar, Built-In Cabinets, Wired for Data, Entrance Foyer, Other, Pantry, Walk-In Closet(s)
Irrigation: Reclaimed
Kitchen: Kitchen Island, Pantry
Laundry: Inside
Lease Considered Y/N: No
Listing Terms: Buyer Finance/Cash, FHA, VA Loan
Lot: Corner Lot
Management: Developer
Minimum Lease Days: 90
Ownership: Single Family
Parking: 2 Assigned, Covered, Driveway Paved, Guest, Paved, Under Bldg Closed, Wheelchair Access, Garage Door Opener, Attached
Pet Limit Max #: 3
Pets: Number Limit
Property Attached Y/N: No
Property Sub-Type: Townhouse
Road Frontage: Private Road
Road Surface: Paved
Sewer: Central
Sewer: Central
SQFT Total: 2270
Transfer Fee: 0
Units in Building: Square Feet
View: Landscaped Area
Water: Central
Water: Central
Windows: Impact Resistant, Impact Resistant Windows
Local Schools
High School: LELY
Middle School: EAST NAPLES
Elementary School: SHADOWLAWN ELEMENTARY
Listed By / Shown By
Listed By
Agency Name: Craig Gordon
Agency Phone: 305-785-8405
Shown By
Agent Name: Robin Heath, Associate Broker
Agent Phone: Cell: (734) 819-1724
Agency Title: Key Realty

Estimate Your Payment
Estimated Payment
$ 3,448.78 per month $3,277.86 Principal & Interest $0.00 Property Tax (data not provided by mls) $170.91 Homeowner's InsuranceChange Payment Information




Privacy Policy / DMCA Notice / ADA Accessibility


This site is hosted, designed and copyright
© 1994 - 2026 by
Delta Media Group, Inc. -- Patent Pending --
Agency License Information: 1-877-539-7589 | Ohio Lic# REC.2010002888 6800 W Central Ave #B, Toledo, OH 43617 | Michigan Lic# 6505366134 8040 Summerfield Rd, Lambertville, MI 48144 | Indiana Lic# RC52400106 3029 W Smith Valley Rd #211, Greenwood, IN 46142 | West Virginia LIC# 010306 Erin Rickman, Broker. 410 Market St #3, Parkersburg, WV, 26101 | Colorado LIC# EC.100108419 603 Rood Ave, Grand Junction, CO 81501 | Nevada LIC# B.0146350.LLC 9190 Double Diamond Pwky, Reno, NV 89521 | Florida LIC# CQ1073507 16638 Mooner Plank Cir, Wimauma, FL 33598 | Illinois LIC# 481014661 640 S Washington St. Suite 212, Naperville, IL 60540
Agent License Information: Michigan License #6506048066 Brokerage/Company License Number: MI-65-05366134
6088 Barbara Cir | MLS# 225044321
This townhouse located at 6088 Barbara Cir, Naples, FL 34112 is currently listed for sale with an asking price of $585,990. This property was built in 2025 and has 3 bedrooms and 2 full and 1 partial baths with 1712 sq. ft. Barbara Cir is located in the SANTA BARBARA PLACE NAPLES subdivision. Search SANTA BARBARA PLACE NAPLES real estate on robinheath.ikeyrealty.com today.