
Robin Heath, Associate Broker
REALTOR®, ABR, MRP, AHWD, CNE, C2EX



BEDS6
BATHS6 full
SQUARE FEET6,056
MLS#12484823
STATUSActive
PROPERTY TYPEResidential - Single Family
SUBDIVISIONKinloch
SCHOOLDistrict 204
Property Description
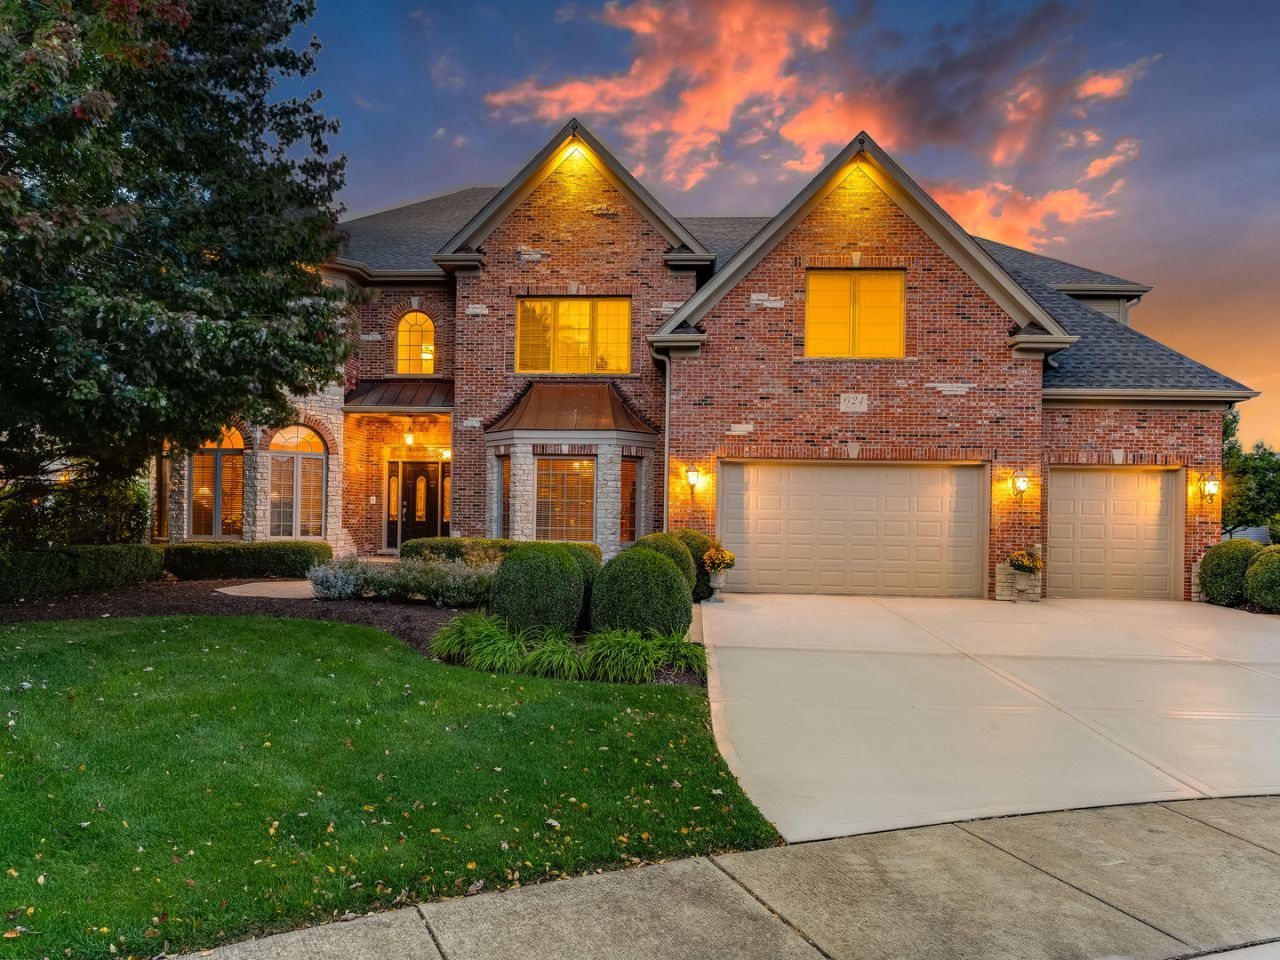
Custom built by King's Court and set on a quiet cul-de-sac in the highly desired Kinloch subdivision, 624 Fawell Court offers the scale and finish level growing households are searching for, with spaces designed for everyday comfort and effortless entertaining. With six true bedrooms and six full baths, this home easily supports busy mornings, multi-generational living, and hosting without compromise, all enhanced by updated three zoned HVAC and a whole house humidifier for year-round comfort. Inside, hardwood flooring, crown molding, soaring ceilings, and custom ceilings throughout create an elevated feel from the start, highlighted by a vaulted entryway and dual staircases that keep traffic flowing smoothly. The vaulted family room anchors the main level with a floor to ceiling stone fireplace and wall of windows. Multiple gathering areas and three fireplaces throughout the home add warmth and character in every season. The gourmet kitchen is built for real cooking and real entertaining, featuring custom Brakur cabinets and generous counter space, a large island, walk-in pantry, warming drawer, two drawer beverage refrigerators, a new built-in fridge, a new double oven, and a wet bar with wine fridge and new ice maker. Just beyond, a large sunroom extends the living space with abundant natural light and an easy connection to the backyard. Function meets flexibility on the first floor with a bedroom or office conveniently located adjacent to a full bath, plus first floor laundry and a mudroom to keep daily routines organized. Ample closet space throughout adds the kind of practical storage that makes a large home feel even more livable. Upstairs, the primary bedroom is a true retreat with its own fireplace and a new custom closet. Four additional bedrooms complete the level, including two with their own private bathrooms, providing privacy and convenience for family and guests alike. The finished basement expands the lifestyle possibilities with approximately 3,000 sq ft of additional space, including a full kitchen, full bath, fireplace, exercise room, game room, and multiple storage rooms. Whether you want a long-term guest suite, an entertaining hub, or dedicated space for fitness and hobbies, this level delivers. Outside, the upgrades continue with pavers in both the front and backyard, a backyard gas firepit and pergola, and a new hot tub for relaxing year-round and a sprinkler system. Your spacious three car garage is equipped with EV Charger and has a newly poured concrete driveway. With its quiet court location, high-end finishes, and flexible layout across every level, 624 Fawell Court is ready to impress. This home is near shopping and dining along with attending award winning Naperville's 204 School District Neuqua Valley High School. Schedule your showing to experience the space and features in person.
Property Features
Property Type: Residential - Single Family
Basement: Yes
Basement: Finished, Egress Window,9 ft + pour, Rec/Family Area, Storage Space, Full
Cooling: Central Air, Zoned
Fireplaces: 3
Garage: 3
Heating: Natural Gas, Forced Air, Zoned
Lot Size: 0.37 Acres
Taxes: $27,299
Year Built: 2006
Amenities
Vaulted Ceiling(s)
Cathedral Ceiling(s)
Hot Tub
Wet Bar
1st Floor Bedroom
1st Floor Full Bath
Walk-In Closet(s)
High Ceilings
Coffered Ceiling(s)
Open Floorplan
Special Millwork
Granite Counters
Paneling
Pantry
Feature Descriptions
Additional rooms: Bedroom 5,Bedroom 6,Eating Area, Exercise Room, Foyer, Game Room, Mud Room, Recreation Room, Storage, Sun Room, Workshop
Additional Structures: Pergola
Appliances: Double Oven, Range, Microwave, Dishwasher, High End Refrigerator, Bar Fridge, Washer, Dryer, Disposal, Stainless Steel Appliance(s), Wine Refrigerator, Range Hood, Other
Association Includes: None
Bath Features: Separate Shower, Double Sink, Double Shower, Soaking Tub
Dining Room: Separate
Exterior: Brick, Cedar, Stone
Fireplace: Gas Log, Gas Starter
Fireplace Location(s): Family Room, Master Bedroom, Basement
HOA Fee: 350/ Annually
Hot Tub: Yes
Laundry: Main Level, Sink
Lot: Cul-De-Sac, Landscaped, Mature Trees
Lot Dimensions: 93x156x116x208x51
Parcel#: 0701122090100000
Parking: Concrete, Garage Door Opener, Electric Vehicle Charging Station(s), Yes, Garage Owned, Attached, Garage
Sewer: Public Sewer
Total Rooms: 15
Township: Wheatland
Water: Lake Michigan
Room Sizes
Bedroom 5: 14X24
Bedroom 6: 14X24
Eating Area: 9X17
Recreation Room: 55X38
Sun Room: 14X15
Work Room: 14X24
Exercise Room: 13X21
Foyer: 11X18
Mud Room: 7X13
Storage: 24X20
Bedroom 2: 17X19
Bedroom 3: 15X16
Bedroom 4: 13X21
Dining Room: 15X20
Family Room: 20X27
Kitchen: 19X24
Laundry: 7X16
Living Room: 13X20
Primary Bedroom: 24X27
Local Schools
High School: Neuqua Valley High School
Middle School: Gregory Middle School
Elementary School: Spring Brook Elementary School
School District: District 204
Listed By / Shown By
Listed By
Agency Name: @properties Christies International Real Estate
Agency Phone: 630-634-0700
Shown By
Agent Name: Robin Heath, Associate Broker
Agent Phone: Cell: (734) 819-1724
Agency Title: Key Realty

Estimate Your Payment
Estimated Payment
$ 12,274.18 per month $9,503.72 Principal & Interest $2,274.92 Property Tax $495.54 Homeowner's InsuranceChange Payment Information





Member Participants (and their affiliated licensees, if applicable) shall indicate on their websites that IDX information is provided exclusively for consumers’ personal non-commercial use, that it may not be used for any purpose other than to identify prospective properties consumers may be interested in purchasing, that the data is deemed reliable but is not guaranteed by MLS GRID, and that the use of the MLS GRID Data may be subject to an end user license agreement prescribed by the Member Participant’s applicable MLS if any and as amended from time to time. MLS GRID may, at its discretion, require use of other disclaimers as necessary to protect Member Participant, and/or their MLS from liability.
Based on information submitted to the MLS GRID. All data is obtained from various sources and may not have been verified by broker or MLS GRID. Supplied Open House Information is subject to change without notice. All information should be independently reviewed and verified for accuracy. Properties may or may not be listed by the office/agent presenting the information.
Privacy Policy / DMCA Notice / ADA Accessibility


This site is hosted, designed and copyright
© 1994 - 2026 by
Delta Media Group, Inc. -- Patent Pending --
Agency License Information: 1-877-539-7589 | Ohio Lic# REC.2010002888 6800 W Central Ave #B, Toledo, OH 43617 | Michigan Lic# 6505366134 8040 Summerfield Rd, Lambertville, MI 48144 | Indiana Lic# RC52400106 3029 W Smith Valley Rd #211, Greenwood, IN 46142 | West Virginia LIC# 010306 Erin Rickman, Broker. 410 Market St #3, Parkersburg, WV, 26101 | Colorado LIC# EC.100108419 603 Rood Ave, Grand Junction, CO 81501 | Nevada LIC# B.0146350.LLC 9190 Double Diamond Pwky, Reno, NV 89521 | Florida LIC# CQ1073507 16638 Mooner Plank Cir, Wimauma, FL 33598 | Illinois LIC# 481014661 640 S Washington St. Suite 212, Naperville, IL 60540
Agent License Information: Michigan License #6506048066 Brokerage/Company License Number: MI-65-05366134
624 Fawell Court | MLS# 12484823
This single family home located at 624 Fawell Court, Naperville, IL 60565 is currently listed for sale with an asking price of $1,699,000. This property was built in 2006 and has 6 bedrooms and 6 full baths with 6056 sq. ft. Fawell Court is located in the Kinloch subdivision within the District 204 school district. Search Kinloch real estate on robinheath.ikeyrealty.com today.