
Robin Heath, Associate Broker
REALTOR®, ABR, MRP, AHWD, CNE, C2EX



BEDS4
BATHS2 full 1 partial
SQUARE FEET2,898
MLS#12681502
STATUSNew
PROPERTY TYPEResidential - Single Family
SUBDIVISIONBrookwood Trace
SCHOOLDistrict 204
Property Description
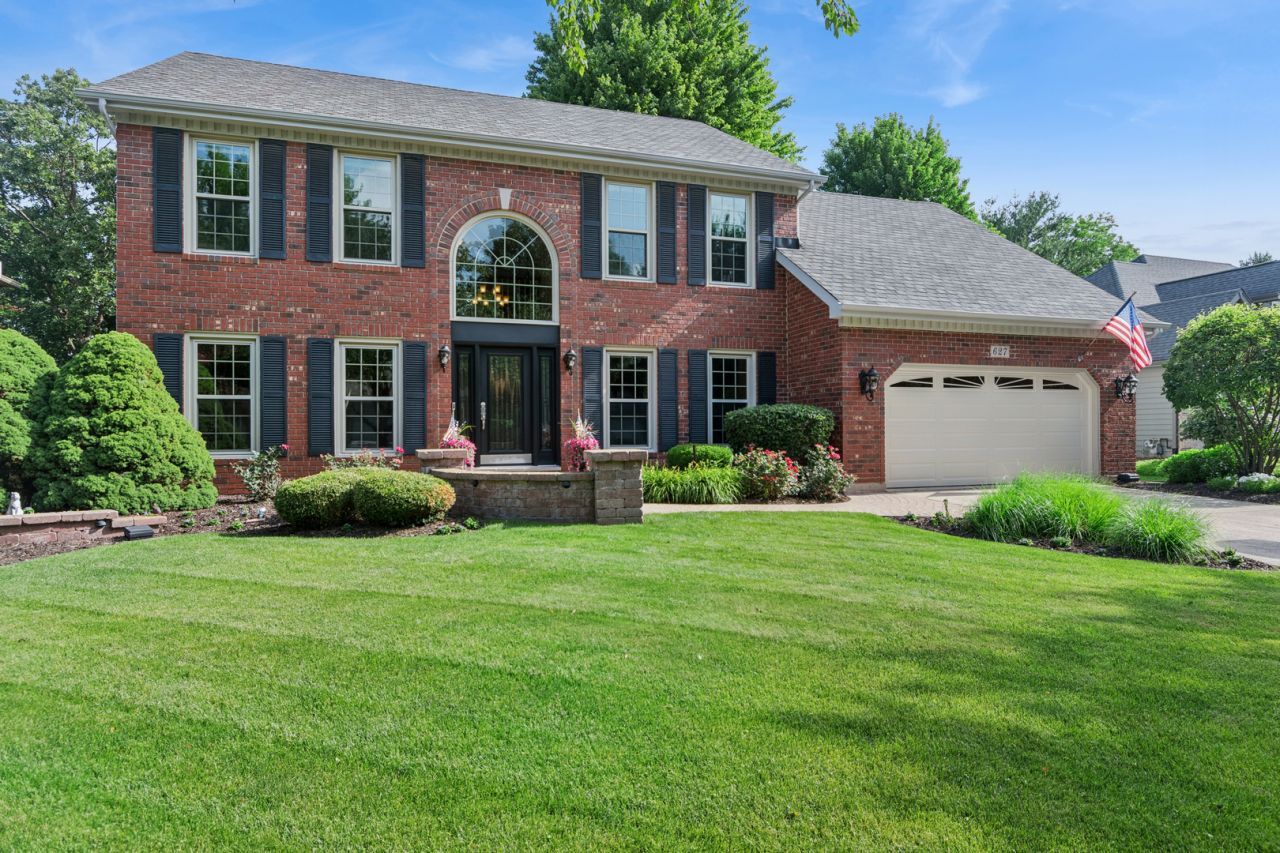
WHEN ONLY THE BEST WILL DO, BROOKWOOD TRACE BEAUTY: IMMACULATE, $192,000+ TASTEFULLY REHABBED, ENTERTAINMENT-FRIENDLY FLOOR PLAN & WALK TO ELEMENTARY SCHOOL/PARKS/FOREST PRESERVE WITHIN SUBDIVISION! Showstopper curb appeal, paver walkway/sitting wall to stunning leaded glass front door & step inside to I'M HOME. 2-story Foyer, wainscoting. newer beautiful hardwood floors throughout entire main floor, custom white millwork/crown molding, 6 baseboard, newer lighting, newer windows/skylights! The generous living room is currently transformed into a dining room, perfect for large family gatherings, and the former dining room is now a great entertainment/bar, think flex spaces (switch back to traditional uses or how about a play room). The Kitchen is truly the heart of the home, masterfully crafted for the cook of the household, custom white shaker cabinetry, drawers with pull-outs and don't forget to find the hidden pull-down desk space and clever pocket door, close for an easy watch of the kiddos/pets. Gorgeous quartz island, counter bar seating, glass backsplash, upgraded stainless appliances and an eat-in kitchen table space with convenient door out to brand new composite deck and gazebo ('24) for outdoor relaxation, grillin' and professionally landscaped lush yard for play! The Kitchen flows into the Family Room, naturally bright, skylight, cathedral ceiling, ceiling fan and updated gas log fireplace. A private front Office, Powder Room, and separate Laundry Room straight in from garage for easy kick-off shoes/drop backpacks! Upstairs is an open bright landing with newer hardwood flooring, generous-sized Primary Bedroom and continue on to walk-in closets and a renovated spa-like bathroom remodel ('21), separate shower, double vanities, water closet and free standing tub! 3 additional large bedrooms up, 2 with walk-in closets, and an easy-to-share full Bathroom, deep linen closet. Need more space? Full finished basement (no crawl space) and check out the under-the-stairs closet, an additional deep closet (convenient chill for wine lovers) and the mechanical room with a lot of storage, too. Top-rated Spring Brook Elementary, Gregory Middle School and nationally ranked Neuqua Valley High School! Add'l updates: 50-yr roof with transferable warranty '12; Furnace '15; AC '18; Windows '15; Front Door '15; Washer/Dryer '20; Exterior House Paint '23; Garage Door (July '26). Breckenridge Pool/Clubhouse membership is a short bike ride! HURRY IN!
Property Features
Property Type: Residential - Single Family
Basement: Yes
Basement: Finished, Full
Cooling: Central Air
Fireplaces: 1
Garage: 2
Heating: Natural Gas, Forced Air
Home Style: Traditional
Lot Size: 0.25 Acres
Roof Type: Asphalt
Taxes: $14,059
Year Built: 1993
Amenities
Cathedral Ceiling(s)
Feature Descriptions
Additional rooms: Office, Recreation Room, Game Room
Appliances: Double Oven, Microwave, Dishwasher, Refrigerator, Washer, Dryer, Disposal, Stainless Steel Appliance(s)
Association Includes: None
Bath Features: Whirlpool, Separate Shower, Double Sink
Dining Room: Separate
Exterior: Brick, Cedar
Fireplace: Gas Log, Gas Starter
Fireplace Location(s): Family Room
HOA Fee: 35/ Voluntary
Laundry: Main Level, Sink
Lot Dimensions: 80X134
Other Equipment: CO Detectors, Ceiling Fan(s), Sump Pump
Parcel#: 0701011070190000
Parking: Concrete, Garage Door Opener, Yes, Garage Owned, Attached, Garage
Sewer: Public Sewer
Total Rooms: 11
Township: Wheatland
Water: Lake Michigan
Room Sizes
Office: 14X11
Recreation Room: 29X13
Game Room: 29X13
Bedroom 2: 14X13
Bedroom 3: 14X14
Bedroom 4: 14X13
Dining Room: 15X14
Family Room: 21X16
Kitchen: 22X14
Laundry: 8X6
Living Room: 18X14
Primary Bedroom: 18X14
Local Schools
High School: Neuqua Valley High School
Middle School: Gregory Middle School
Elementary School: Spring Brook Elementary School
School District: District 204
Listed By / Shown By
Listed By
Agency Name: Baird & Warner
Agency Phone: 630-778-1855
Shown By
Agent Name: Robin Heath, Associate Broker
Agent Phone: Cell: (734) 819-1724
Agency Title: Key Realty

Estimate Your Payment
Estimated Payment
$ 6,174.16 per month $4,754.66 Principal & Interest $1,171.58 Property Tax $247.92 Homeowner's InsuranceChange Payment Information





Member Participants (and their affiliated licensees, if applicable) shall indicate on their websites that IDX information is provided exclusively for consumers’ personal non-commercial use, that it may not be used for any purpose other than to identify prospective properties consumers may be interested in purchasing, that the data is deemed reliable but is not guaranteed by MLS GRID, and that the use of the MLS GRID Data may be subject to an end user license agreement prescribed by the Member Participant’s applicable MLS if any and as amended from time to time. MLS GRID may, at its discretion, require use of other disclaimers as necessary to protect Member Participant, and/or their MLS from liability.
Based on information submitted to the MLS GRID. All data is obtained from various sources and may not have been verified by broker or MLS GRID. Supplied Open House Information is subject to change without notice. All information should be independently reviewed and verified for accuracy. Properties may or may not be listed by the office/agent presenting the information.
Privacy Policy / DMCA Notice / ADA Accessibility


This site is hosted, designed and copyright
© 1994 - 2026 by
Delta Media Group, Inc. -- Patent Pending --
Agency License Information: 1-877-539-7589 | Ohio Lic# REC.2010002888 6800 W Central Ave #B, Toledo, OH 43617 | Michigan Lic# 6505366134 8040 Summerfield Rd, Lambertville, MI 48144 | Indiana Lic# RC52400106 3029 W Smith Valley Rd #211, Greenwood, IN 46142 | West Virginia LIC# 010306 Erin Rickman, Broker. 410 Market St #3, Parkersburg, WV, 26101 | Colorado LIC# EC.100108419 603 Rood Ave, Grand Junction, CO 81501 | Nevada LIC# B.0146350.LLC 9190 Double Diamond Pwky, Reno, NV 89521 | Florida LIC# CQ1073507 16638 Mooner Plank Cir, Wimauma, FL 33598 | Illinois LIC# 481014661 640 S Washington St. Suite 212, Naperville, IL 60540
Agent License Information: Michigan License #6506048066 Brokerage/Company License Number: MI-65-05366134
627 Rock Spring Road | MLS# 12681502
This single family home located at 627 Rock Spring Road, Naperville, IL 60565 is currently listed for sale with an asking price of $850,000. This property was built in 1993 and has 4 bedrooms and 2 full and 1 partial baths with 2898 sq. ft. Rock Spring Road is located in the Brookwood Trace subdivision within the District 204 school district. Search Brookwood Trace real estate on robinheath.ikeyrealty.com today.