
Robin Heath, Associate Broker
REALTOR®, ABR, MRP, AHWD, CNE, C2EX



BEDS2
BATHS2 full
SQUARE FEET1,597
MLS#12623082
STATUSActive
PROPERTY TYPEResidential - Townhouse
SUBDIVISIONGrand Haven
SCHOOLDistrict 205
Property Description
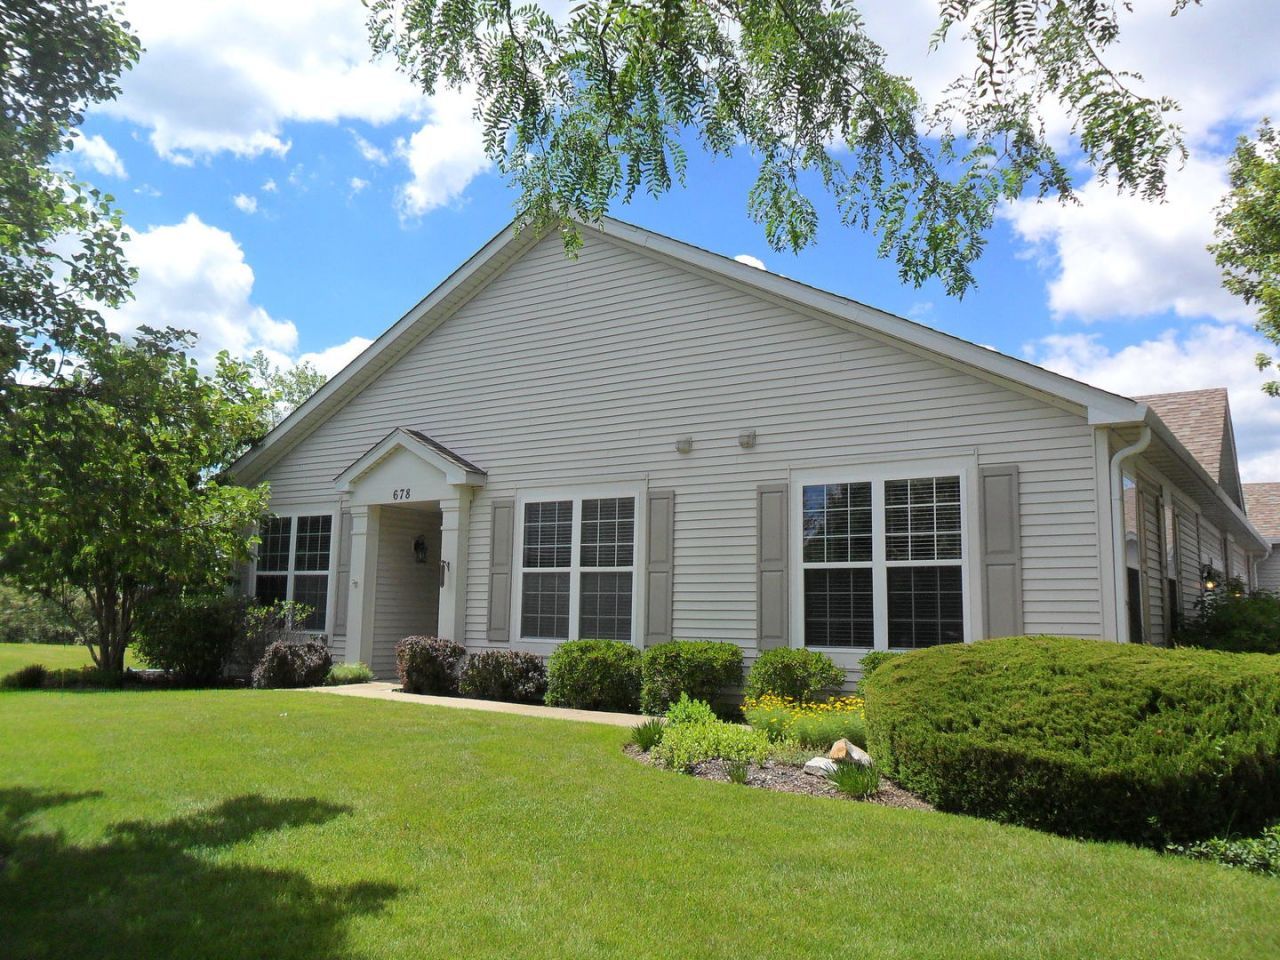
Beautiful End Unit Ranch strategically located for maximum privacy on a magnificent lot with a spacious open area behind. Vaulted ceiling bright and cheery freshly painted open concept. Gas log fireplace with media center. Hardwood floors in the Kitchen, Breakfast Room, Sun Room, and Foyer. SOLID WOOD 32 wide six-panel doors. Corian countertops and upgraded cabinets in the kitchen. Master bedroom with a double sink vanity in the master bath, and a huge walk-in closet. All upscale appliances. Oversized patio with an Automatic Wind Sensitive Retractable Awning. Laundry/utility room off kitchen. 2 car attached garage with pull down stairs to a large seasonal storage area. Garage door is fully windowed across the top panel allowing daylight into the garage yet maintaining privacy. Absolutely Spectacular Clubhouse! Amenities include an indoor pool, huge professional like exercise/gym room, library, media room, activity room, billiards, and so much, much, more! Plus an outdoor pool, tennis and pickle ball court. Fantastic 55+ Community. Furnace New 2025, C/A 2021, Roof 3-4 years ago.
Property Features
Property Type: Residential - Townhouse
Basement: None
Cooling: Central Air
Fireplaces: 1
Garage: 2
Heating: Natural Gas, Forced Air
Lot Size: 0.06 Acres
Roof Type: Asphalt
Stories: 1.0
Taxes: $6,804
Year Built: 2002
Amenities
Cathedral Ceiling(s)
1st Floor Bedroom
High Ceilings
Feature Descriptions
Additional rooms: Den, Sun Room, Breakfast Room
Appliances: Range, Microwave, Dishwasher, Refrigerator, Washer, Dryer, Disposal
Association Amenities: Exercise Room, Health Club, On Site Manager/Engineer, Party Room, Indoor Pool, Pool, Tennis Court(s), Spa/Hot Tub
Association Includes: Insurance, Security, Clubhouse, Exercise Facilities, Pool, Exterior Maintenance, Lawn Care, Snow Removal
Bath Features: Separate Shower, Double Sink
Dining Room: Combined w/ LivRm
Exterior: Vinyl Siding
Fireplace: Attached Fireplace Doors/Screen, Gas Log
Fireplace Location(s): Living Room
HOA Fee: 456/ Monthly
Laundry: Main Level, Washer Hookup, Gas Dryer Hookup, In Unit
Lot: Common Grounds, Landscaped
Lot Dimensions: 45x58
Other Equipment: TV-Cable, Security System, Ceiling Fan(s), Sprinkler-Lawn
Parcel#: 1104183120230000
Parking: Asphalt, Garage Door Opener, Yes, Attached, Garage
Pet Allowed: Number Limit
Security: yes
Sewer: Public Sewer
Total Rooms: 7
Township: Lockport
Water: Public
Room Sizes
Den: 11X10
Sun Room: 11X11
Breakfast Room: 12X8
Bedroom 2: 11X10
Dining Room: 18X10
Kitchen: 14X13
Laundry: 5X8
Living Room: 20X12
Primary Bedroom: 15X13
Local Schools
School District: District 205
Listed By / Shown By
Listed By
Agency Name: Metro Realty Group
Agency Phone: 815-200-8024
Shown By
Agent Name: Robin Heath, Associate Broker
Agent Phone: Cell: (734) 819-1724
Agency Title: Key Realty

Estimate Your Payment
Estimated Payment
$ 2,302.60 per month $1,649.59 Principal & Interest $567.00 Property Tax $86.01 Homeowner's InsuranceChange Payment Information





Member Participants (and their affiliated licensees, if applicable) shall indicate on their websites that IDX information is provided exclusively for consumers’ personal non-commercial use, that it may not be used for any purpose other than to identify prospective properties consumers may be interested in purchasing, that the data is deemed reliable but is not guaranteed by MLS GRID, and that the use of the MLS GRID Data may be subject to an end user license agreement prescribed by the Member Participant’s applicable MLS if any and as amended from time to time. MLS GRID may, at its discretion, require use of other disclaimers as necessary to protect Member Participant, and/or their MLS from liability.
Based on information submitted to the MLS GRID. All data is obtained from various sources and may not have been verified by broker or MLS GRID. Supplied Open House Information is subject to change without notice. All information should be independently reviewed and verified for accuracy. Properties may or may not be listed by the office/agent presenting the information.
Privacy Policy / DMCA Notice / ADA Accessibility


This site is hosted, designed and copyright
© 1994 - 2026 by
Delta Media Group, Inc. -- Patent Pending --
Agency License Information: 1-877-539-7589 | Ohio Lic# REC.2010002888 6800 W Central Ave #B, Toledo, OH 43617 | Michigan Lic# 6505366134 8040 Summerfield Rd, Lambertville, MI 48144 | Indiana Lic# RC52400106 3029 W Smith Valley Rd #211, Greenwood, IN 46142 | West Virginia LIC# 010306 Erin Rickman, Broker. 410 Market St #3, Parkersburg, WV, 26101 | Colorado LIC# EC.100108419 603 Rood Ave, Grand Junction, CO 81501 | Nevada LIC# B.0146350.LLC 9190 Double Diamond Pwky, Reno, NV 89521 | Florida LIC# CQ1073507 16638 Mooner Plank Cir, Wimauma, FL 33598 | Illinois LIC# 481014661 640 S Washington St. Suite 212, Naperville, IL 60540
Agent License Information: Michigan License #6506048066 Brokerage/Company License Number: MI-65-05366134
678 Cadillac Circle | MLS# 12623082
This townhouse located at 678 Cadillac Circle, Romeoville, IL 60446 is currently listed for sale with an asking price of $294,900. This property was built in 2002 and has 2 bedrooms and 2 full baths with 1597 sq. ft. Cadillac Circle is located in the Grand Haven subdivision within the District 205 school district. Search Grand Haven real estate on robinheath.ikeyrealty.com today.