
Robin Heath, Associate Broker
REALTOR®, ABR, MRP, AHWD, CNE, C2EX



BEDS3
BATHS2 full 1 partial
SQUARE FEET1,720
MLS#12758569
STATUSPending
PROPERTY TYPEResidential - Condominium
SCHOOLDistrict 299
Property Description
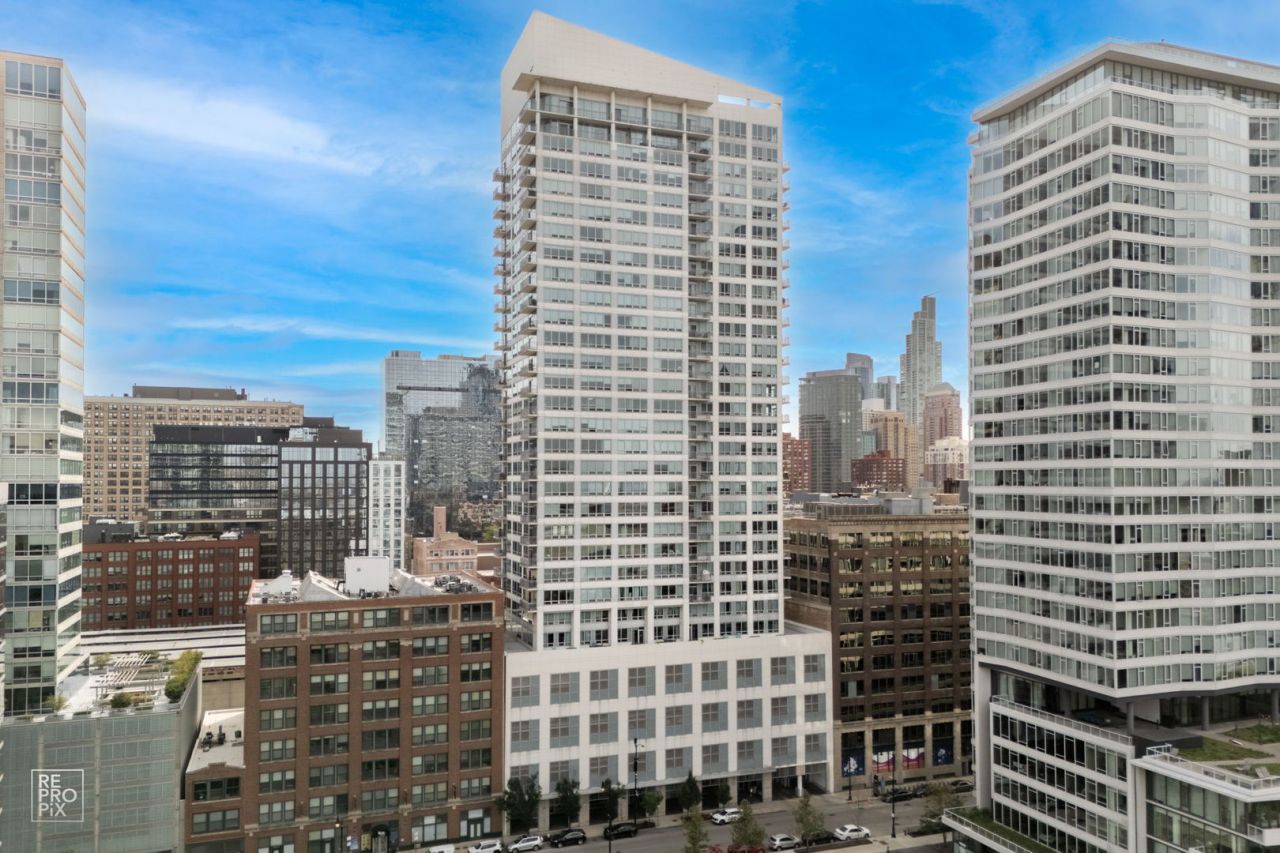
DON'T MISS THIS RARE 3 BED / 2.1 BATH CORNER SOUTH EAST UNIT FROM ITS ORIGINAL OWNER IN BOOMING PRINTER'S ROW WITH INCREDIBLE PANORAMIC VIEWS OF THE LAKE, CITY SKYLINE AND RIVER FROM NEARLY EVERY ROOM'S OVERSIZE WINDOWS. PERCHED ON THE 28TH FLOOR, YOU HAVE REMARKABLE DIRECT SIGHTLINES OVERLOOKING THE MASSIVE NEW RIVERFRONT DEVELOPMENT ALONG THE RIVER CALLED THE 78. THIS 62 ACRE MEGA DEVELOPMENT INCLUDES HOUSING, EXTENSIVE PUBLIC GREEN SPACES, AN EXPANSIVE RIVERWALK EXTENSION, AND THE NEW SOCCER STADIUM FOR THE CHICAGO FIRE. ENTER THROUGH THE FOYER TO GORGEOUS BRAZILIAN CHERRY HARDWOOD FLOORS THROUGHOUT WHICH LEAD TO THE WALL OF WINDOWS OPERATED BY REMOTE CONTROL SHADES IN THE LIVING AND DINING AREA. A TRUE CHEF'S CUSTOM KITCHEN WAS DESIGNED WITH AN OVERSIZED 9'+ BY 4'+ SINGLE SLAB ISLAND THAT SEATS 8. TONS OF HIDDEN STORAGE AND ALL THE AMENITIES A CHEF' REQUIRES TO MAKE ENTERTAINING AND COOKING A DELIGHT. IN THE LIVING ROOM YOU HAVE A DESIGNER INSTALLED NATURAL STONE MEDIA WALL FULLY EQUIPPED TO HOUSE A 75+ TV WITH A NATURAL GAS FIREPLACE BELOW AND ACOUSTIC MOLDING AND LED DIMMABLE LIGHT FEATURE. THIS OPEN CONCEPT, SPLIT FLOOR PLAN HAS A GUEST SUITE SETUP WITH BUILT IN BOOKSHELF TO THE SOUTH WITH A WONDERFUL OWNER'S SUITE TO THE NORTH THAT INCLUDES A GENEROUSLY SIZED WALK-IN CLOSET AND ENSUITE WITH A DOUBLE VANITY AND LARGE SHOWER AND SEPARATE SOAKING TUB. AN ADDITIONAL BEDROOM ADJACENT TO THE PRIMARY IS CURRENTLY USED AS A DEN BUT INCLUDES A CLOSET AND AMPLE SPACE FOR A QUEEN SIZE BED. THE UNIT INCLUDES A LAUNDRY ROOM WITH ADDITIONAL STORAGE AND SIDE BY SIDE WASHER AND DRYER. ALSO INCLUDED IS A PRIVATE BALCONY WITH BREATHTAKING SUNRISE VIEWS OF THE CITY AND NEARBY WATERFRONT BOATS. THIS LOCATION IS PRIME REAL ESTATE WITH ALL CURRENT AND UPCOMING DEVELOPMENT PLANS PLUS ITS PROXIMITY TO PUBLIC TRANSIT, THE RIVER TAXI, EXCEPTIONAL DINING AND NIGHTLIFE ALONG WITH ALL THE CULTURAL LANDMARKS INCLUDING WILLIS TOWER. THE BUILDING ITSELF IS SOLID WITH PROFESSIONAL ONSITE MANAGEMENT, 24-HOUR DOORMAN, A FITNESS CENTER, BUSINESS CENTER AND LIBRARY TOO! ONE PARKING SPOT IS INCLUDED WITH THE UNIT.
Property Features
Property Type: Residential - Condominium
Basement: None
Cooling: Central Air, Zoned
Garage: 1
Heating: Gas, Forced Air
Lot Size: CONDO
Stories: 34.0
Taxes: $9,720
Year Built: 2002
Feature Descriptions
Additional rooms: Balcony/Porch/Lanai
Appliances: Range, Microwave, Dishwasher, Refrigerator, Washer, Dryer, Disposal, Stainless Steel Appliance(s), Wine Refrigerator
Association Includes: Heat, Air Conditioning, Water, Gas, Parking, Insurance, Security, Doorman, TV/Cable, Exercise Facilities, Exterior Maintenance, Lawn Care, Scavenger, Snow Removal, Internet
Dining Room: Kitchen/Dining Combo
Exterior: Glass, Concrete
HOA Fee: 1591/ Monthly
Laundry: In Unit
Lot Dimensions: CONDO
Parcel#: 17164020501135
Parking: Garage Door Opener, Yes, Garage Owned, Attached, Garage
Pet Allowed: Cats OK, Dogs OK
Sewer: Public Sewer
Total Rooms: 6
Township: South Chicago
Water: Lake Michigan, Public
Room Sizes
Balcony/Porch/Lanai: 15X4
Bedroom 2: 16X13
Bedroom 3: 12X11
Dining Room: COMBO
Kitchen: 19X12
Laundry: 6X5
Living Room: 20X16
Primary Bedroom: 21X13
Local Schools
School District: District 299
Listed By / Shown By
Listed By
Agency Name: Gutman Real Estate
Agency Phone: 312-925-0024
Shown By
Agent Name: Robin Heath, Associate Broker
Agent Phone: Cell: (734) 819-1724
Agency Title: Key Realty

Estimate Your Payment
Estimated Payment
$ 4,635.50 per month $3,635.92 Principal & Interest $810.00 Property Tax $189.58 Homeowner's InsuranceChange Payment Information





Member Participants (and their affiliated licensees, if applicable) shall indicate on their websites that IDX information is provided exclusively for consumers’ personal non-commercial use, that it may not be used for any purpose other than to identify prospective properties consumers may be interested in purchasing, that the data is deemed reliable but is not guaranteed by MLS GRID, and that the use of the MLS GRID Data may be subject to an end user license agreement prescribed by the Member Participant’s applicable MLS if any and as amended from time to time. MLS GRID may, at its discretion, require use of other disclaimers as necessary to protect Member Participant, and/or their MLS from liability.
Based on information submitted to the MLS GRID. All data is obtained from various sources and may not have been verified by broker or MLS GRID. Supplied Open House Information is subject to change without notice. All information should be independently reviewed and verified for accuracy. Properties may or may not be listed by the office/agent presenting the information.
Privacy Policy / DMCA Notice / ADA Accessibility


This site is hosted, designed and copyright
© 1994 - 2026 by
Delta Media Group, Inc. -- Patent Pending --
Agency License Information: 1-877-539-7589 | Ohio Lic# REC.2010002888 6800 W Central Ave #B, Toledo, OH 43617 | Michigan Lic# 6505366134 8040 Summerfield Rd, Lambertville, MI 48144 | Indiana Lic# RC52400106 3029 W Smith Valley Rd #211, Greenwood, IN 46142 | West Virginia LIC# 010306 Erin Rickman, Broker. 410 Market St #3, Parkersburg, WV, 26101 | Colorado LIC# EC.100108419 603 Rood Ave, Grand Junction, CO 81501 | Nevada LIC# B.0146350.LLC 9190 Double Diamond Pwky, Reno, NV 89521 | Florida LIC# CQ1073507 16638 Mooner Plank Cir, Wimauma, FL 33598 | Illinois LIC# 481014661 640 S Washington St. Suite 212, Naperville, IL 60540
Agent License Information: Michigan License #6506048066 Brokerage/Company License Number: MI-65-05366134
701 S Wells Street, Unit 2803 | MLS# 12758569
This condo located at 701 S Wells Street, Unit 2803, Chicago, IL 60607 is currently listed for sale with an asking price of $650,000. This property was built in 2002 and has 3 bedrooms and 2 full and 1 partial baths with 1720 sq. ft. S Wells Street, Unit 2803 is located within the District 299 school district. Search Chicago real estate on robinheath.ikeyrealty.com today.