
Robin Heath, Associate Broker
REALTOR®, ABR, MRP, AHWD, CNE, C2EX



BEDS4
BATHS2 full
SQUARE FEET2,732
MLS#TB8536226
STATUSActive
PROPERTY TYPEResidential - Single Family
SUBDIVISIONAPOLLO BEACH
Property Description
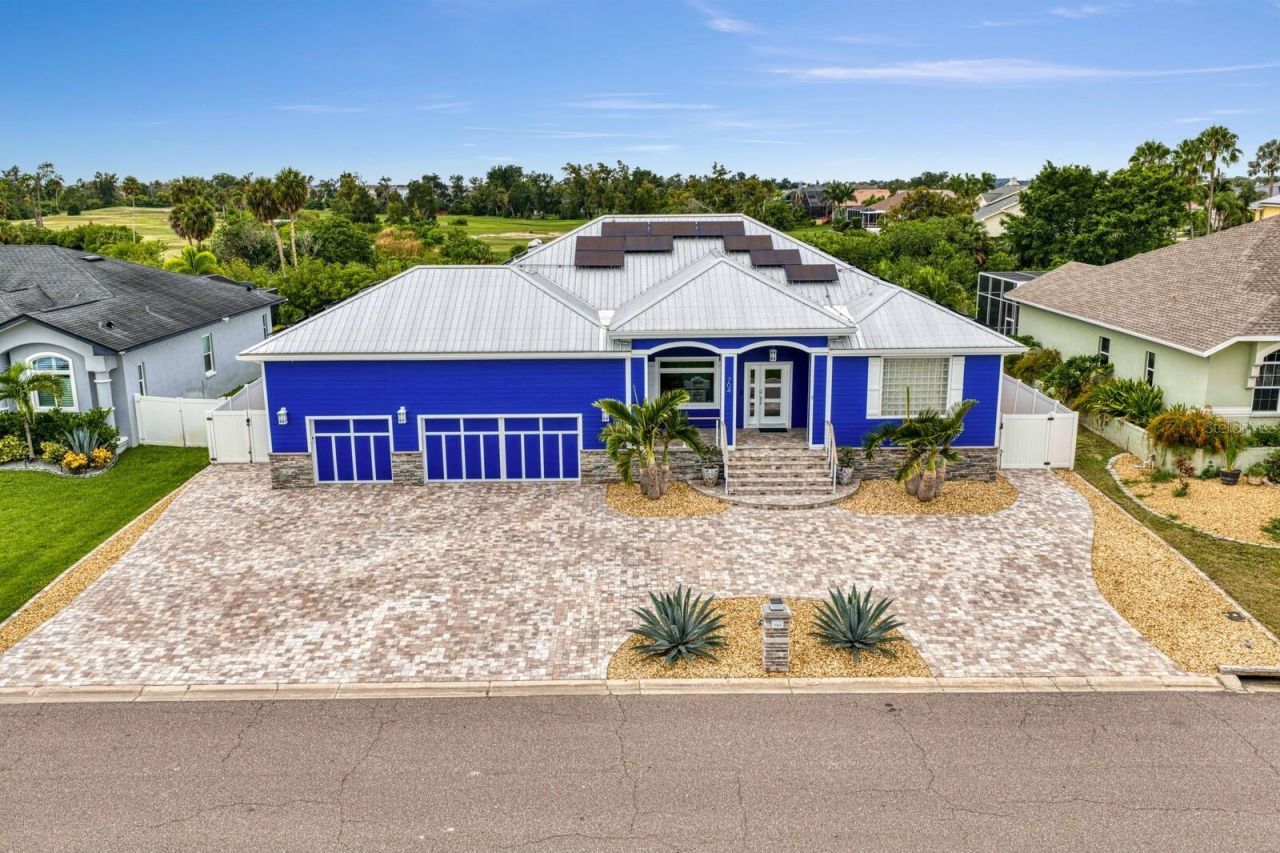
**Take a VIRTUAL VIDEO TOUR of this home now at 704EagleLn. com** Welcome home to your waterfront paradise pool home in the beautiful boating community of Golf & Sea Village of Apollo Beach. With nearly $400K in recent updates, this home has all the expensive updates completed! Originally constructed in 1995 but completely re-imagined, this concrete block & Hardi Plank siding property sits on an elevated quarter-acre homesite w/low flood insurance rates. Upon arrival, you'll find complete xeriscape landscaping design, hand-laid pavers, a large circular driveway & freshly painted exterior w/extensive exterior lighting including permanent LED soffit lighting to customize the look of your home throughout the year. A nearly 800sqft, 3+car garage has plenty of storage w/14ft ceilings, epoxy flooring, a 2nd washer/dryer hook-up and mini-split air conditioner. Enter the home through the paver staircase to find new hurricane-rated exterior doors. Upon entering, you'll find luxury vinyl plank flooring along w/10ft ceilings, crown molding and board & batten walls plus a coastal color pallet throughout the home. The formal living & dining rooms provide for plenty of entertaining space. The split-bedroom design positions the primary suite along the entire right side of the home where you'll find triple pocket sliders out to the lanai & pool along w/dual walk-in-closets w/custom organizers. The spa-like primary bath includes a frameless glass shower w/rain shower head, free-standing tub & split granite vanities w/plenty of cabinet storage. Back in the heart of the home is the expansive gourmet kitchen. Triple-stack, soft-close wood cabinets provide ample storage & the thick granite counters blend perfectly with the stainless appliances including a Wolf 5-burner gas cooktop w/retractable JennAir downdraft venting system, 5-door refrigerator, convection oven & microwave & dual dishwashers. A large peninsula provides casual breakfast bar dining & there's a separate wine bar/coffee station. Adjacent to the kitchen is the family room w/custom built-in, granite topped cabinets alongside the wood-burning fireplace featuring a tile & stone hearth w/live edge wood mantle. The 2nd full bath includes a tub/shower combo, dual granite sinks & direct pool access. The remaining 3 bedrooms complete the back of the home with the 2nd bedroom offering pocket sliding door access to the pool. Step outside to truly experience what separates this home from other properties. The entire 2,400sqft outdoor living space has been updated with leathered marble pavers, a gas fireplace, tongue and groove wood ceiling and outdoor kitchen complete with a large granite island, Napoleon grill, 350lb icemaker, sink and multiple refrigerated doors. The pool was completely remodeled to include lounge benches, PebbleTec finish, and an oversized infinity edge spa that is connected to a heat pump that can convert the spa into a 40F cold plunge. The nearly 40ft long waterfront composite wood deck provides ample outdoor entertaining space. Head down from the deck to the 95ft seawall, complete with a composite deck boathouse with 12,000lb lift & metal roof. Enjoy a quick 15-minute ride down the wide canal to the wide-open waters of Tampa Bay. With an extensive list of updates including hurricane-rated windows & doors, solar panels, air-conditioned storage shed, metal roof & more, this tropical paradise is ready for you to enjoy the waterfront boating lifestyle today!
Property Features
Property Type: Residential - Single Family
Cooling: Central Air, Mini-Split Unit(s)
Fenced: Yes
Garage: 3 car attached
Heating: Central, Electric
Home Style: Coastal, Elevated, Florida, Key West, Ranch, Traditiona
Lot Size: 0.27 Acres
Roof Type: Metal
Stories: 1.0
Taxes: $16,711
Year Built: 1995
Amenities
Built-in Features
Ceiling Fans(s)
Crown Molding
Eat-in Kitchen
High Ceilings
Kitchen/Family Room Combo
Living Room/Dining Room Combo
Open Floorplan
Primary Bedroom Main Floor
Smart Home
Solid Wood Cabinets
Split Bedroom
Stone Counters
Thermostat
Walk-In Closet(s)
Wet Bar
Window Treatments
Lighting
Outdoor Grill
Outdoor Kitchen
Outdoor Shower
Permeable Paving
Private Entrance
Private Mailbox
Rain Gutters
Storage
Feature Descriptions
Additional Rooms: Family Room, Formal Dining Room Separate, Formal Living Room Separate, Great Room, Inside Utility
Appliances: Bar Fridge, Built-In Oven, Convection Oven, Cooktop, Dishwasher, Disposal, Dryer, Gas Water Heater, Ice Maker, Microwave, Range Hood, Refrigerator, Tankless Water Heater, Washer, Wine Refrigerator
Body of Water: SALTWATER CANAL TO TAMPA BAY
Community Features: Street Lights
Days on Site: 38
Directions: From N US Hwy 41, head West on Mirabay Blvd. Turn right on Golf and Sea Blvd. Continue down Golf and Sea Blvd and turn right, continuing on Golf and Sea Blvd. Turn left on Eagle Ln. Home will be immediately on your left.
Disaster Mitigation: Hurricane Shutters/Windows
Exterior: Block, HardiPlank Type, Stone, Stucco
Fencing: Vinyl
Fireplace: Family Room, Gas, Outside, Wood Burning
Fireplace Y/N: Yes
Flood Zone Code: AE
Flooring: Brick, Ceramic Tile, Luxury Vinyl, Recycled/Composite Flooring
Foundation: Slab
Frontage Canal Salt: 95
Garage Dimensions: 34x24
Home Warranty Y/N: No
Listing Terms: Cash, Conventional, VA Loan
Lot: Cleared, Flood Insurance Required, FloodZone, In County, Landscaped, Private, Street Dead-End, Paved
Lot Dimensions: 0.27
Other Equipment: Irrigation Equipment, Permeable Paving, Private Entrance, Fuel Tank(s)
Other Structures: Boat House, Outdoor Kitchen, Shed(s), Storage
Ownership: Fee Simple
Parking: Circular Driveway, Driveway, Electric Vehicle Charging Station(s), Garage Door Opener, Ground Level, Off Street, Oversized
Parking Notes: Circular Driveway, Driveway, Electric Vehicle Chargi
Patio/Porch: Covered, Deck, Front Porch, Patio, Rear Porch
Pets Allowed: Yes
Pool: Gunite, Heated, In Ground, Lighting, Salt Water
Property Attached Y/N: No
Property Sub-Type: Single Family Residence
Security: Smoke Detector(s)
Sewer: Public Sewer
Showing Instructions: Coming Soon - Allowing Showings, Supra Lock Box,24 Hour Notice, Appointment Only, Lock Box Electronic-CBS Code Required, See Remarks, ShowingTime
Spa: Heated, In Ground, Other
Special Sale Provisions: None
Special View Info: Water
Swimming Pool: Yes
Utilities: Cable Connected, Electricity Connected, Fiber Optics, Propane, Public, Sewer Connected, Underground Utilities, Water Connected
Vegetation: Trees/Landscaped
Water: Public
Water Access: Bay/Harbor, Canal - Saltwater
Water Access Y/N: Yes
Waterfront Features: Canal - Saltwater, Canal Front, Assigned Boat Slip, Boathouse, Bridges - No Fixed Bridges, Lift, Lift - Covered, No Wake Zone, Seawall - Concrete
Water View: Canal
Windows: Skylight(s), Display Window(s), Double Pane Windows, Drapes, Insulated Windows, Low-Emissivity Windows, Rods, Thermal Windows, Window Treatments
Zoning: PD
Room Sizes
Kitchen: 31x16
Florida Room: 19x18
Primary Bedroom: 16x17
Primary Bathroom: 15x10
Living Room: 12x11
Dining Room: 17x11
Bedroom 2: 13x11
Bedroom 3: 12x12
Bedroom 4: 12x12
Bathroom 2: 8x8
Utility Room: 18x6
Foyer: 9x6
Balcony/Porch/Lanai: 66x37
Local Schools
High School: Lennard-HB
Middle School: Eisenhower-HB
Elementary School: Apollo Beach-HB
Listed By / Shown By
Listed By
Agency Name: COLDWELL BANKER REALTY
Agency Contact: 813-286-6563
Shown By
Agent Name: Robin Heath, Associate Broker
Agent Phone: Cell: (734) 819-1724
Agency Title: Key Realty

Estimate Your Payment
Estimated Payment
$ 10,220.66 per month $8,390.57 Principal & Interest $1,392.58 Property Tax $437.50 Homeowner's InsuranceChange Payment Information





Member Participants (and their affiliated licensees, if applicable) shall indicate on their websites that IDX information is provided exclusively for consumers’ personal non-commercial use, that it may not be used for any purpose other than to identify prospective properties consumers may be interested in purchasing, that the data is deemed reliable but is not guaranteed by MLS GRID, and that the use of the MLS GRID Data may be subject to an end user license agreement prescribed by the Member Participant’s applicable MLS if any and as amended from time to time. MLS GRID may, at its discretion, require use of other disclaimers as necessary to protect Member Participant, and/or their MLS from liability.
Based on information submitted to the MLS GRID. All data is obtained from various sources and may not have been verified by broker or MLS GRID. Supplied Open House Information is subject to change without notice. All information should be independently reviewed and verified for accuracy. Properties may or may not be listed by the office/agent presenting the information.
Privacy Policy / DMCA Notice / ADA Accessibility


This site is hosted, designed and copyright
© 1994 - 2026 by
Delta Media Group, Inc. -- Patent Pending --
Agency License Information: 1-877-539-7589 | Ohio Lic# REC.2010002888 6800 W Central Ave #B, Toledo, OH 43617 | Michigan Lic# 6505366134 8040 Summerfield Rd, Lambertville, MI 48144 | Indiana Lic# RC52400106 3029 W Smith Valley Rd #211, Greenwood, IN 46142 | West Virginia LIC# 010306 Erin Rickman, Broker. 410 Market St #3, Parkersburg, WV, 26101 | Colorado LIC# EC.100108419 603 Rood Ave, Grand Junction, CO 81501 | Nevada LIC# B.0146350.LLC 9190 Double Diamond Pwky, Reno, NV 89521 | Florida LIC# CQ1073507 16638 Mooner Plank Cir, Wimauma, FL 33598 | Illinois LIC# 481014661 640 S Washington St. Suite 212, Naperville, IL 60540
Agent License Information: Michigan License #6506048066 Brokerage/Company License Number: MI-65-05366134
704 Eagle Lane | MLS# TB8536226
This single family home located at 704 Eagle Lane, Apollo Beach, FL 33572 is currently listed for sale with an asking price of $1,500,000. This property was built in 1995 and has 4 bedrooms and 2 full baths with 2732 sq. ft. Eagle Lane is located in the APOLLO BEACH subdivision. Search APOLLO BEACH real estate on robinheath.ikeyrealty.com today.