
Robin Heath, Associate Broker
REALTOR®, ABR, MRP, AHWD, CNE, C2EX



BEDS6
BATHS5 full
SQUARE FEET3,977
MLS#12743938
STATUSNew
PROPERTY TYPEResidential - Single Family
SUBDIVISIONEast Highlands
SCHOOLDistrict 203
Property Description
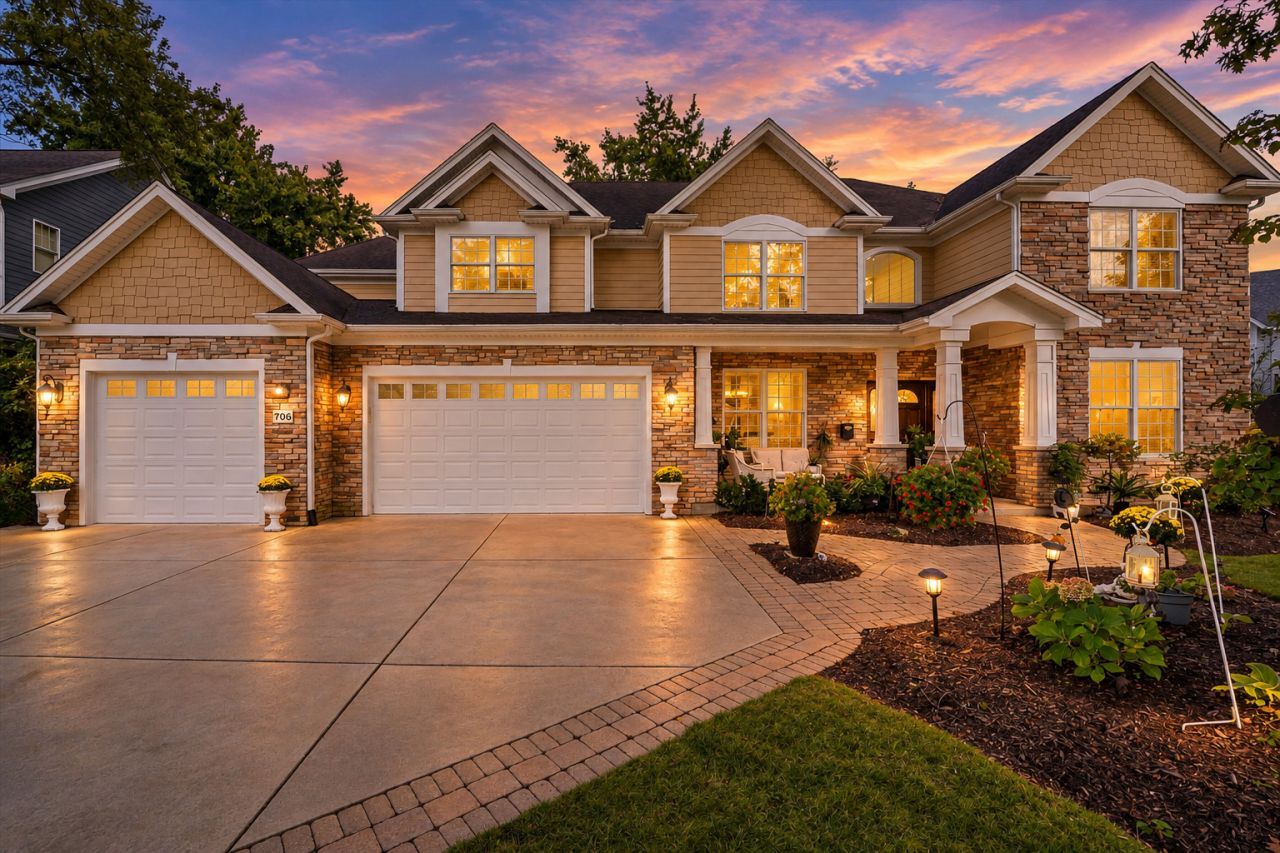
Exceptionally built by Carlyle Builders in East Highlands! Located on a premium large lot this 6 bedroom, 5 full bath, and full 3-car garage custom home delivers nearly 4,000 square feet. Additionally you'll find more living space in a professionally finished lower level with newly installed premium carpet. An inviting front porch welcomes you into a warm and comfortable interior space. Featuring maple hardwood floors, a large kitchen with an abundance of custom cabinetry; an oversized island, a full stainless steel appliance suite, granite, built to handle a weeknight dinner or a holiday crowd with equal ease. As well as a sun filled sunroom, and a stunning 2 story family room. Premium Marvin windows flood every room with natural light and showcase the craftsmanship throughout. A standout main-floor bedroom offers exceptional flexibility. With a full closet and adjacent full bath, it works beautifully as a private guest suite, a true in-law arrangement, or a quiet home office. This home was engineered for decades of easy ownership: zoned heating and cooling with a second attic furnace for comfort on every level, dual sump pumps with battery backup, and a stormwater drainage system with two collection wells, so that the finished lower level stays dry year-round. Out back, a brick paver patio and professionally maintained landscaping turn summer evenings into a getaway. Living in East Highlands means a short distance to Veterans Park and the Naperville Riverwalk, minutes to downtown shops and restaurants, as well as bus service to the highly ranked district 203 schools which are Highlands, Kennedy, and Naperville Central. Easy commuter access throughout. It's the kind of neighborhood people work hard to get into and rarely leave. Come see what custom truly means.
Property Features
Property Type: Residential - Single Family
Basement: Yes
Basement: Finished, Crawl Space, Egress Window, Partial
Cooling: Central Air, Zoned
Fireplaces: 1
Garage: 3
Heating: Natural Gas, Forced Air, Sep Heating Systems - 2+, Zo
Lot Size: 0.25 Acres
Roof Type: Asphalt
Taxes: $21,118
Year Built: 2011
Amenities
1st Floor Full Bath
Walk-In Closet(s)
Open Floorplan
Separate Dining Room
Feature Descriptions
Additional rooms: Sun Room, Bedroom 5,Sitting Room, Bedroom 6,Recreation Room
Appliances: Double Oven, Microwave, Dishwasher, Refrigerator, Washer, Dryer, Disposal, Cooktop, Range Hood, Humidifier
Association Includes: None
Dining Room: Separate
Exterior: Stone, Fiber Cement
Fireplace Location(s): Family Room
Laundry: Main Level
Lot: Landscaped
Lot Dimensions: 90X121
Other Equipment: CO Detectors, Ceiling Fan(s), Sump Pump, Backup Sump Pump;
Parcel#: 0819214012
Parking: Concrete, Garage Door Opener, Yes, Garage Owned, Attached, Garage
Sewer: Public Sewer
Total Rooms: 12
Township: Lisle
Water: Lake Michigan
Room Sizes
Sun Room: 11X13
Bedroom 5: 14X13
Sitting Room: 11X09
Bedroom 6: 10X11
Recreation Rm: 12X31
Bedroom 2: 14X13
Bedroom 3: 14X13
Bedroom 4: 13X12
Dining Room: 13X14
Family Room: 20X14
Kitchen: 20X17
Laundry: 10X6
Living Room: 14X14
Primary Bedroom: 21X15
Local Schools
High School: Naperville Central High School
Middle School: Kennedy Junior High School
Elementary School: Highlands Elementary School
School District: District 203
Listed By / Shown By
Listed By
Agency Name: RE/MAX of Naperville
Agency Phone: 630-420-1220
Shown By
Agent Name: Robin Heath, Associate Broker
Agent Phone: Cell: (734) 819-1724
Agency Title: Key Realty

Estimate Your Payment
Estimated Payment
$ 11,029.31 per month $8,810.10 Principal & Interest $1,759.83 Property Tax $459.38 Homeowner's InsuranceChange Payment Information





Member Participants (and their affiliated licensees, if applicable) shall indicate on their websites that IDX information is provided exclusively for consumers’ personal non-commercial use, that it may not be used for any purpose other than to identify prospective properties consumers may be interested in purchasing, that the data is deemed reliable but is not guaranteed by MLS GRID, and that the use of the MLS GRID Data may be subject to an end user license agreement prescribed by the Member Participant’s applicable MLS if any and as amended from time to time. MLS GRID may, at its discretion, require use of other disclaimers as necessary to protect Member Participant, and/or their MLS from liability.
Based on information submitted to the MLS GRID. All data is obtained from various sources and may not have been verified by broker or MLS GRID. Supplied Open House Information is subject to change without notice. All information should be independently reviewed and verified for accuracy. Properties may or may not be listed by the office/agent presenting the information.
Privacy Policy / DMCA Notice / ADA Accessibility


This site is hosted, designed and copyright
© 1994 - 2026 by
Delta Media Group, Inc. -- Patent Pending --
Agency License Information: 1-877-539-7589 | Ohio Lic# REC.2010002888 6800 W Central Ave #B, Toledo, OH 43617 | Michigan Lic# 6505366134 8040 Summerfield Rd, Lambertville, MI 48144 | Indiana Lic# RC52400106 3029 W Smith Valley Rd #211, Greenwood, IN 46142 | West Virginia LIC# 010306 Erin Rickman, Broker. 410 Market St #3, Parkersburg, WV, 26101 | Colorado LIC# EC.100108419 603 Rood Ave, Grand Junction, CO 81501 | Nevada LIC# B.0146350.LLC 9190 Double Diamond Pwky, Reno, NV 89521 | Florida LIC# CQ1073507 16638 Mooner Plank Cir, Wimauma, FL 33598 | Illinois LIC# 481014661 640 S Washington St. Suite 212, Naperville, IL 60540
Agent License Information: Michigan License #6506048066 Brokerage/Company License Number: MI-65-05366134
706 Wehrli Drive | MLS# 12743938
This single family home located at 706 Wehrli Drive , Naperville, IL 60540 is currently listed for sale with an asking price of $1,575,000. This property was built in 2011 and has 6 bedrooms and 5 full baths with 3977 sq. ft. Wehrli Drive is located in the East Highlands subdivision within the District 203 school district. Search East Highlands real estate on robinheath.ikeyrealty.com today.