
Robin Heath, Associate Broker
REALTOR®, ABR, MRP, AHWD, CNE, C2EX



BEDS4
BATHS3 full 1 partial
SQUARE FEET2,844
MLS#12705793
STATUSPending
PROPERTY TYPEResidential - Single Family
SUBDIVISIONSpring Grove Estates
SCHOOLDistrict 157
Property Description
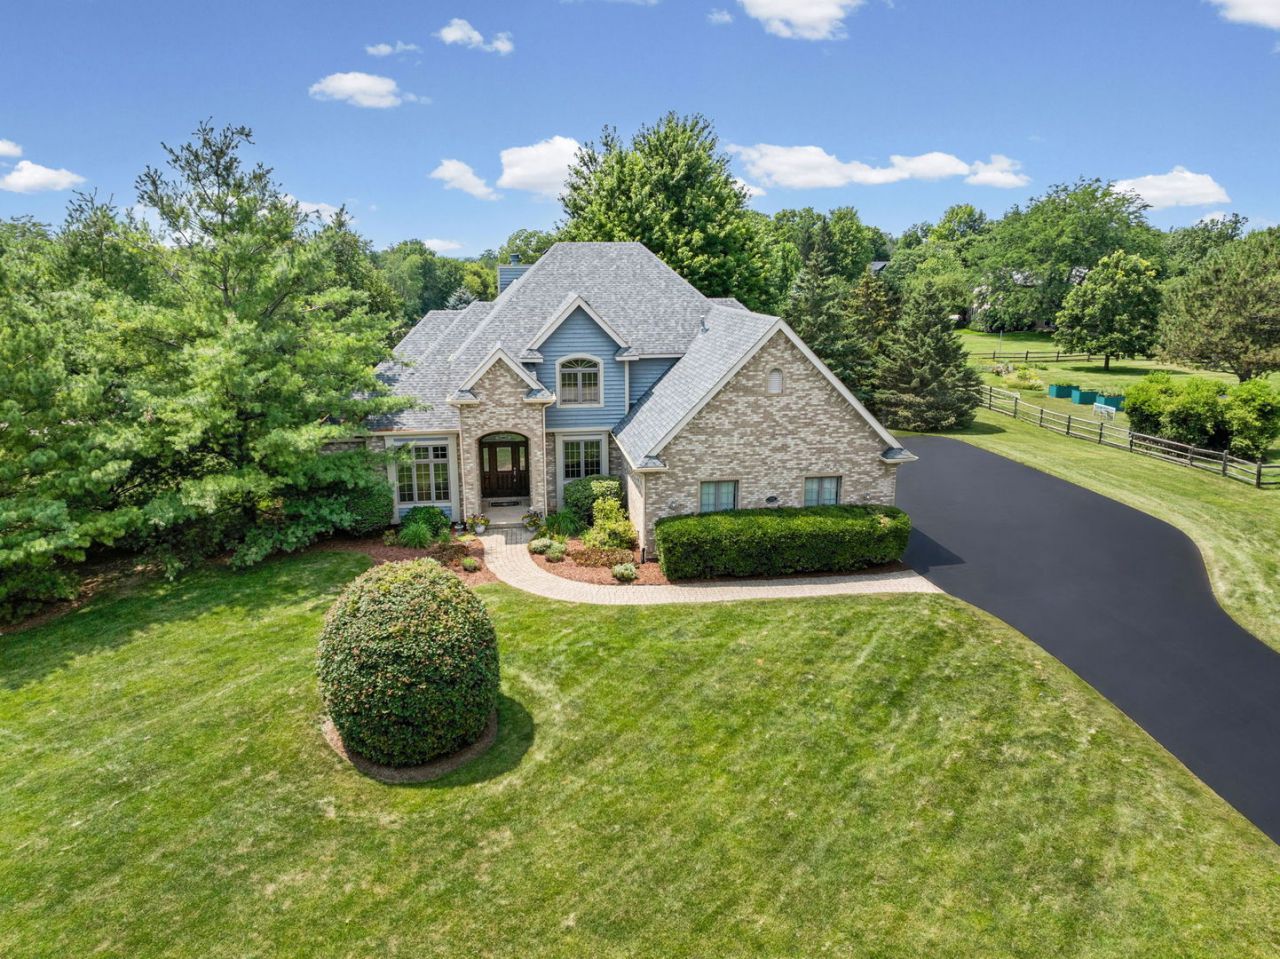
This Is It...Truly a HOME that checks every box! From the moment you arrive you will love the sweeping front lawn that wraps around to the spacious backyard! Positionad on a beautiful almost 1 acre mature landscaped lot. The welcoming brick path leads to the covered front porch and upon opening the door you enter the 2story foyer. A well designed floor plan offers a spacious library with double glass doors and 3 transom topped windows that capture the front lawn views. A large dining table will fit perfectly in the separate trayed ceiling dining room. WOW..The focal point is the soaring ceiling,wall of windows and floor to ceiling gas brick fireplace in the large living room. Open to the impressive eating area and newly updated kitchen, butlers pantry and full walk-in pantry. This is definetly the gathering palce. Beautiful cabinerty topped with newer granite counters surround you. All brand new appliances are LG high-end series. French doors to the beautiful brick paver patio and walkway. The main floor Primary Suite is tucked away and is a generous size and offers beautiful backyard views. The spacious primary bath offers double sink, private shower, an oversized tub plus a huge walk-in closet which makes this the perfect retreat. Returning to the foyer the oak/wrought iron staircase leads to the 2nd floor. The 3 charming, spacious bedrooms have large windows and large closets. The hall bathroom is an ideal set up for privacy. The lower level is amazing! The flexible floor plan will offer many options for your lifestyle...4 open areas will allow for your creativity. A full bathroom, workout area, theatre area with surround sound, projector screen plus a billard area. A bar with refrigerator & sink..bar stools included make this the perfect entertaining area. A possible craft,game ??room plus a large storage room complete this perfect entertaining space! Attached to the kitchen is the laundry/mud room. Washer & dryer included, cabinetry, utility sink and coat closet make this a great staging area. The huge 3 car garage offers plenty of space for 3 cars and toys! RV parking per owner allowed. No association dues. Recent Updates: AC, Furnace & air cleaner 2015, New 40yr roof 2022, Special chimney cap, Oversized gutters- some with leaf guards, Master bath skylight, Exterior house painted & caulked 2017, Septic checked & pumped 2025, Family Room & Stair carpet 2024, garage heater. This home has been lovingly cared for and located in a very desirable community with a fabulous park, new pickle ball courts, a nearby little lake for fishing and fun bike ride into town. Hurry...Make an appointment today!
Property Features
Property Type: Residential - Single Family
Basement: Yes
Basement: Finished, Full
Cooling: Central Air
Fireplaces: 1
Garage: 3
Heating: Natural Gas
Home Style: Traditional
Lot Size: 239x147x190x26x34x182
Roof Type: Asphalt
Taxes: $12,015
Year Built: 2004
Amenities
Vaulted Ceiling(s)
Cathedral Ceiling(s)
Wet Bar
1st Floor Bedroom
1st Floor Full Bath
Walk-In Closet(s)
Feature Descriptions
Additional rooms: Library, Pantry, Storage, Walk In Closet, Bonus Room, Foyer
Appliances: Double Oven, Microwave, Dishwasher, High End Refrigerator, Washer, Dryer, Stainless Steel Appliance(s), Cooktop, Water Softener
Association Includes: None
Bath Features: Separate Shower, Double Sink, Garden Tub
Dining Room: Separate
Exterior: Brick, Cedar
Fireplace: Wood Burning, Gas Log, Gas Starter
Fireplace Location(s): Living Room
Laundry: Main Level, Gas Dryer Hookup, In Unit
Lot: Corner Lot, Landscaped, Mature Trees
Lot Dimensions: 239x147x190x26x34x182
Parcel#: 0426379007
Parking: Garage Door Opener, Yes, Garage Owned, Attached, Garage
Sewer: Septic Tank
Total Rooms: 10
Township: Richmond
Water: Well
Room Sizes
Library: 16X10
Pantry: 5X4
Storage: 31X21
Walk In Closet: 15X7
Bonus Room: 14X13
Foyer: 9X11
Bedroom 2: 14X11
Bedroom 3: 15X14
Bedroom 4: 15X15
Dining Room: 13X15
Family Room: 40X37
Kitchen: 23X15
Laundry: 12X7
Living Room: 23X20
Primary Bedroom: 17X14
Local Schools
High School: Richmond-Burton Community High S
Middle School: Nippersink Middle School
Elementary School: Richmond Grade School
School District: District 157
Listed By / Shown By
Listed By
Agency Name: @properties Christie's International Real Estate
Agency Phone: 847-367-0500
Shown By
Agent Name: Robin Heath, Associate Broker
Agent Phone: Cell: (734) 819-1724
Agency Title: Key Realty

Estimate Your Payment
Estimated Payment
$ 4,820.86 per month $3,630.32 Principal & Interest $1,001.25 Property Tax $189.29 Homeowner's InsuranceChange Payment Information





Member Participants (and their affiliated licensees, if applicable) shall indicate on their websites that IDX information is provided exclusively for consumers’ personal non-commercial use, that it may not be used for any purpose other than to identify prospective properties consumers may be interested in purchasing, that the data is deemed reliable but is not guaranteed by MLS GRID, and that the use of the MLS GRID Data may be subject to an end user license agreement prescribed by the Member Participant’s applicable MLS if any and as amended from time to time. MLS GRID may, at its discretion, require use of other disclaimers as necessary to protect Member Participant, and/or their MLS from liability.
Based on information submitted to the MLS GRID. All data is obtained from various sources and may not have been verified by broker or MLS GRID. Supplied Open House Information is subject to change without notice. All information should be independently reviewed and verified for accuracy. Properties may or may not be listed by the office/agent presenting the information.
Privacy Policy / DMCA Notice / ADA Accessibility


This site is hosted, designed and copyright
© 1994 - 2026 by
Delta Media Group, Inc. -- Patent Pending --
Agency License Information: 1-877-539-7589 | Ohio Lic# REC.2010002888 6800 W Central Ave #B, Toledo, OH 43617 | Michigan Lic# 6505366134 8040 Summerfield Rd, Lambertville, MI 48144 | Indiana Lic# RC52400106 3029 W Smith Valley Rd #211, Greenwood, IN 46142 | West Virginia LIC# 010306 Erin Rickman, Broker. 410 Market St #3, Parkersburg, WV, 26101 | Colorado LIC# EC.100108419 603 Rood Ave, Grand Junction, CO 81501 | Nevada LIC# B.0146350.LLC 9190 Double Diamond Pwky, Reno, NV 89521 | Florida LIC# CQ1073507 16638 Mooner Plank Cir, Wimauma, FL 33598 | Illinois LIC# 481014661 640 S Washington St. Suite 212, Naperville, IL 60540
Agent License Information: Michigan License #6506048066 Brokerage/Company License Number: MI-65-05366134
7205 Pierceshire Road | MLS# 12705793
This single family home located at 7205 Pierceshire Road, Spring Grove, IL 60081 is currently listed for sale with an asking price of $649,000. This property was built in 2004 and has 4 bedrooms and 3 full and 1 partial baths with 2844 sq. ft. Pierceshire Road is located in the Spring Grove Estates subdivision within the District 157 school district. Search Spring Grove Estates real estate on robinheath.ikeyrealty.com today.