
Robin Heath, Associate Broker
REALTOR®, ABR, MRP, AHWD, CNE, C2EX



BEDS6
BATHS3 full
SQUARE FEET4,490
MLS#12318698
STATUSPrice Change
PROPERTY TYPEResidential - Single Family
SUBDIVISIONTara Hills
SCHOOLDistrict 210
Property Description
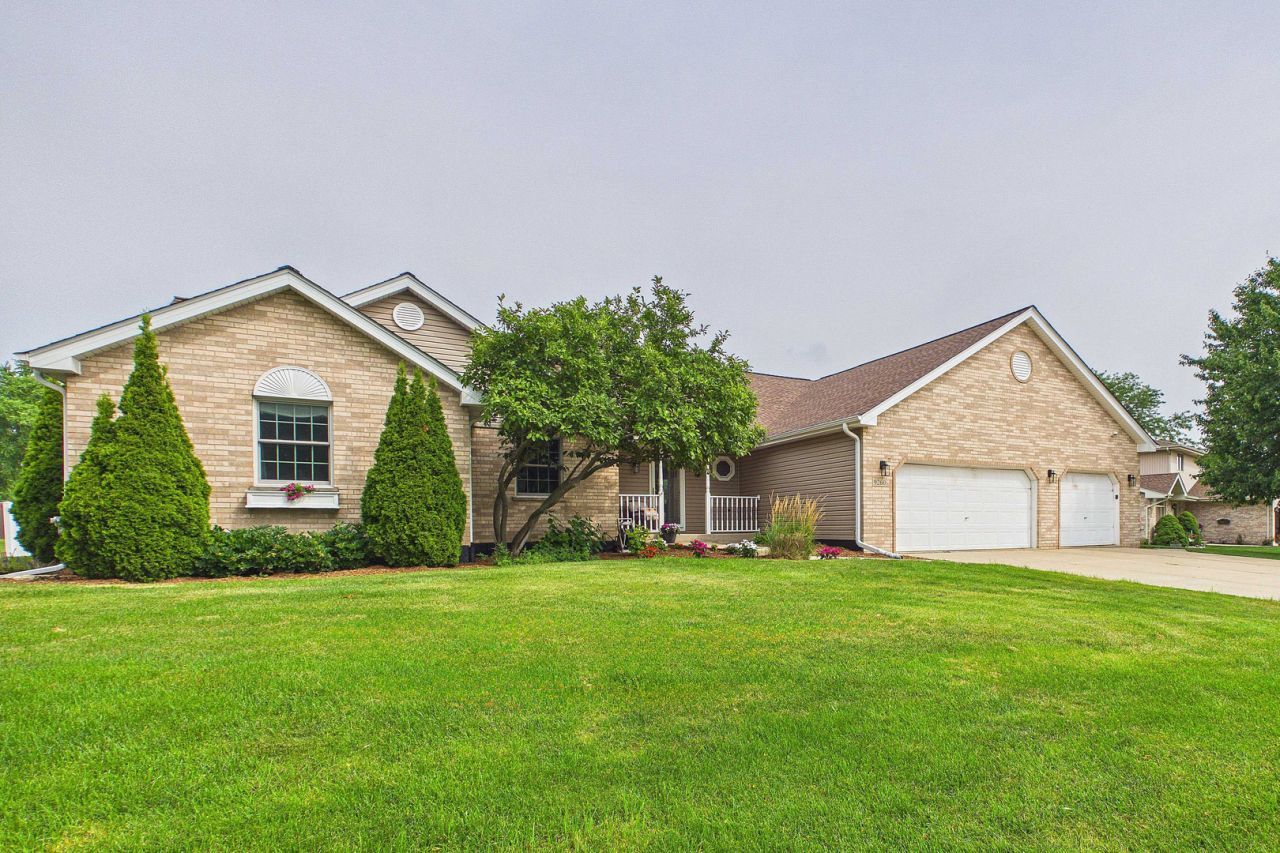
......IT'S TIME TO DOWNSIZE & SELL OUR BELOVED TRUE RANCH HOME [Tara Hills] OF 19 YEARS!!!........Brand New Siding/Gutters/Fascia/Soffits & Leaf Guards....Huge front yard -Frontage: 175' ....Roof approx. 13 years old.....French drains in yard, White Craftsman Style Front Door & Larson Screen Storm.....Offering:6 ENORMOUS BEDROOMS [4 on Main Level & 2 Lower Level]..... 3 FULL BATHS [2 on Main Level & 1 Lower Level]..... 2 Bedrooms on Main Level has brand new carpeting. .......Main Level: Great Room/Living Room w/Tall Tray/Box 8 & 10' Ceilings, Gas Brick Fireplace w/Oak Mantle ..vinyl plank flooring, Staircase Accent Wall/black banister, black wrought iron spindles, Recessed can lighting throughout main floor & basement.....Separate Dining/Eating/Breakfast Room Combined in HUGE Kitchen Area. .....Kitchen offers White Cabinets w/Quartz Counter top, HUGE Peninsula, Under mount SS Sink. Stainless Steel Appliances, Range Hood, Pantry & Laundry located on the main level in kitchen [Utility Sink]. .... Slider doors leads directly to the spacious and quaint fenced yard, Amish built shed, .....Pergola w/Cafe Lighting, Irrigation sprinkler throughout entire home, ....Way-fair closet systems thru-out, ...It's a true deceiver on the outside while the basement runs the WIDTH & LENGTH as the main floor affording SO much room to roam....SO MUCH STORAGE ON BOTH LEVELS. ......3.5 Car Garage/Pull down Attic stairs RUNS from garage thru other side of home w/TALL ceilings/new insulation/new foil jacket at staircase ...HUGE driveway FOR TONS of parking & ample street parking.... & Master Bedroom has HUGE Walk-in, Master Bath Whirlpool, Closet, Double Sink w/New Countertop. on Main Level, .............Lower Level: Accent Shiplap Wall w/Built in Bench, 1 Electric 50 Fireplace, Kitchenette, white backsplash, Large Eating Area, High Chair Table for phones, Floating wood shelves, Long Rec Room, Full Bath, in addition to, FAMILY ROOM/Living Room, can easily be related living, but there is NO exit access other then newly replaced window well w/new slider. window ..Willow Tree, Japanese & Magnolia Tree, Yellow Peony Bushes, Arborvitaes lines yard. ..TONS of sunlight run thru this home! ................Nearby all shopping convenance's, top rated schools, TONS of new stores, coffee shops, grocery store, etc....2 Tier Brick Mailbox w/Flower Boxes, Tons & Tons of Brown Mulch around ENTIRE house......There are NO short ceilings in this home both on main and basement/lower level and no other home like it in Mokena, basement is super brightly lit with block windows, window slider.......Note: Leaving Fridge & Freezer in Garage. ...Added mulch to Arbs & back/exterior on 8/2......ALL this for under $600k --get it before holidays & school begins!...... NO HOA ...MOVE IN READY! ----4th bedroom pic NOT taken since it currently holding boxes/etc. __
Property Features
Property Type: Residential - Single Family
Basement: Yes
Basement: Finished, Full
Cooling: Central Air
Fireplaces: 2
Garage: 3
Heating: Natural Gas, Forced Air
Home Style: Ranch
Lot Size: 121 X 69 X 139 X 175
Roof Type: Asphalt
Taxes: $11,243
Year Built: 1997
Amenities
Walk-In Closet(s)
High Ceilings
Feature Descriptions
Additional rooms: Bedroom 5,Family Room, Bedroom 6,Kitchen, Recreation Room, Workshop, Pantry, Bonus Room, Walk In Closet
Additional Structures: Pergola, Shed(s)
Appliances: Range, Microwave, Dishwasher, Refrigerator
Association Includes: None
Bath Features: Whirlpool, Double Sink
Exterior: Vinyl Siding, Brick
Fireplace: Gas Starter
Fireplace Location(s): Family Room, Living Room
Lot Dimensions: 121 X 69 X 139 X 175
Other Equipment: Sump Pump, Sprinkler-Lawn
Parcel#: 1909101160110000
Parking: Concrete, Garage Door Opener, Yes, Attached, Garage
Sewer: Public Sewer
Total Rooms: 14
Township: Frankfort
Water: Lake Michigan
Room Sizes
Bedroom 5: 14X12
Family Room - Down: 24X14
Bedroom 6: 13X12
Kitchen- 2nd: 20X11
Recreation Rm: 39X15
Work Room: 24X8
Pantry: 9X4
Bonus Room: 5X4
Walk In Closet: 10X6
Bedroom 2: 16X11
Bedroom 3: 15X11
Bedroom 4: 12X12
Dining Room: 14X12
Kitchen: 15X14
Laundry: 7X5
Living Room: 22X17
Primary Bedroom: 16X15
Local Schools
School District: District 210
Listed By / Shown By
Listed By
Agency Name: Chicagoland Brokers, Inc
Agency Phone: 708-713-5557
Shown By
Agent Name: Robin Heath, Associate Broker
Agent Phone: Cell: (734) 819-1724
Agency Title: Key Realty

Estimate Your Payment
Estimated Payment
$ 4,404.00 per month $3,295.26 Principal & Interest $936.92 Property Tax $171.82 Homeowner's InsuranceChange Payment Information





Member Participants (and their affiliated licensees, if applicable) shall indicate on their websites that IDX information is provided exclusively for consumers’ personal non-commercial use, that it may not be used for any purpose other than to identify prospective properties consumers may be interested in purchasing, that the data is deemed reliable but is not guaranteed by MLS GRID, and that the use of the MLS GRID Data may be subject to an end user license agreement prescribed by the Member Participant’s applicable MLS if any and as amended from time to time. MLS GRID may, at its discretion, require use of other disclaimers as necessary to protect Member Participant, and/or their MLS from liability.
Based on information submitted to the MLS GRID. All data is obtained from various sources and may not have been verified by broker or MLS GRID. Supplied Open House Information is subject to change without notice. All information should be independently reviewed and verified for accuracy. Properties may or may not be listed by the office/agent presenting the information.
Privacy Policy / DMCA Notice / ADA Accessibility


This site is hosted, designed and copyright
© 1994 - 2026 by
Delta Media Group, Inc. -- Patent Pending --
Agency License Information: 1-877-539-7589 | Ohio Lic# REC.2010002888 6800 W Central Ave #B, Toledo, OH 43617 | Michigan Lic# 6505366134 8040 Summerfield Rd, Lambertville, MI 48144 | Indiana Lic# RC52400106 3029 W Smith Valley Rd #211, Greenwood, IN 46142 | West Virginia LIC# 010306 Erin Rickman, Broker. 410 Market St #3, Parkersburg, WV, 26101 | Colorado LIC# EC.100108419 603 Rood Ave, Grand Junction, CO 81501 | Nevada LIC# B.0146350.LLC 9190 Double Diamond Pwky, Reno, NV 89521 | Florida LIC# CQ1073507 16638 Mooner Plank Cir, Wimauma, FL 33598 | Illinois LIC# 481014661 640 S Washington St. Suite 212, Naperville, IL 60540
Agent License Information: Michigan License #6506048066 Brokerage/Company License Number: MI-65-05366134
9260 Elm Avenue | MLS# 12318698
This single family home located at 9260 Elm Avenue, Mokena, IL 60448 is currently listed for sale with an asking price of $589,100. This property was built in 1997 and has 6 bedrooms and 3 full baths with 4490 sq. ft. Elm Avenue is located in the Tara Hills subdivision within the District 210 school district. Search Tara Hills real estate on robinheath.ikeyrealty.com today.