
Robin Heath, Associate Broker
REALTOR®, ABR, MRP, AHWD, CNE, C2EX



BEDS3
BATHS1 full
SQUARE FEET2,266
MLS#299580
STATUSActive
PROPERTY TYPEResidential - Single Family
SUBDIVISIONElmhurst
Property Description
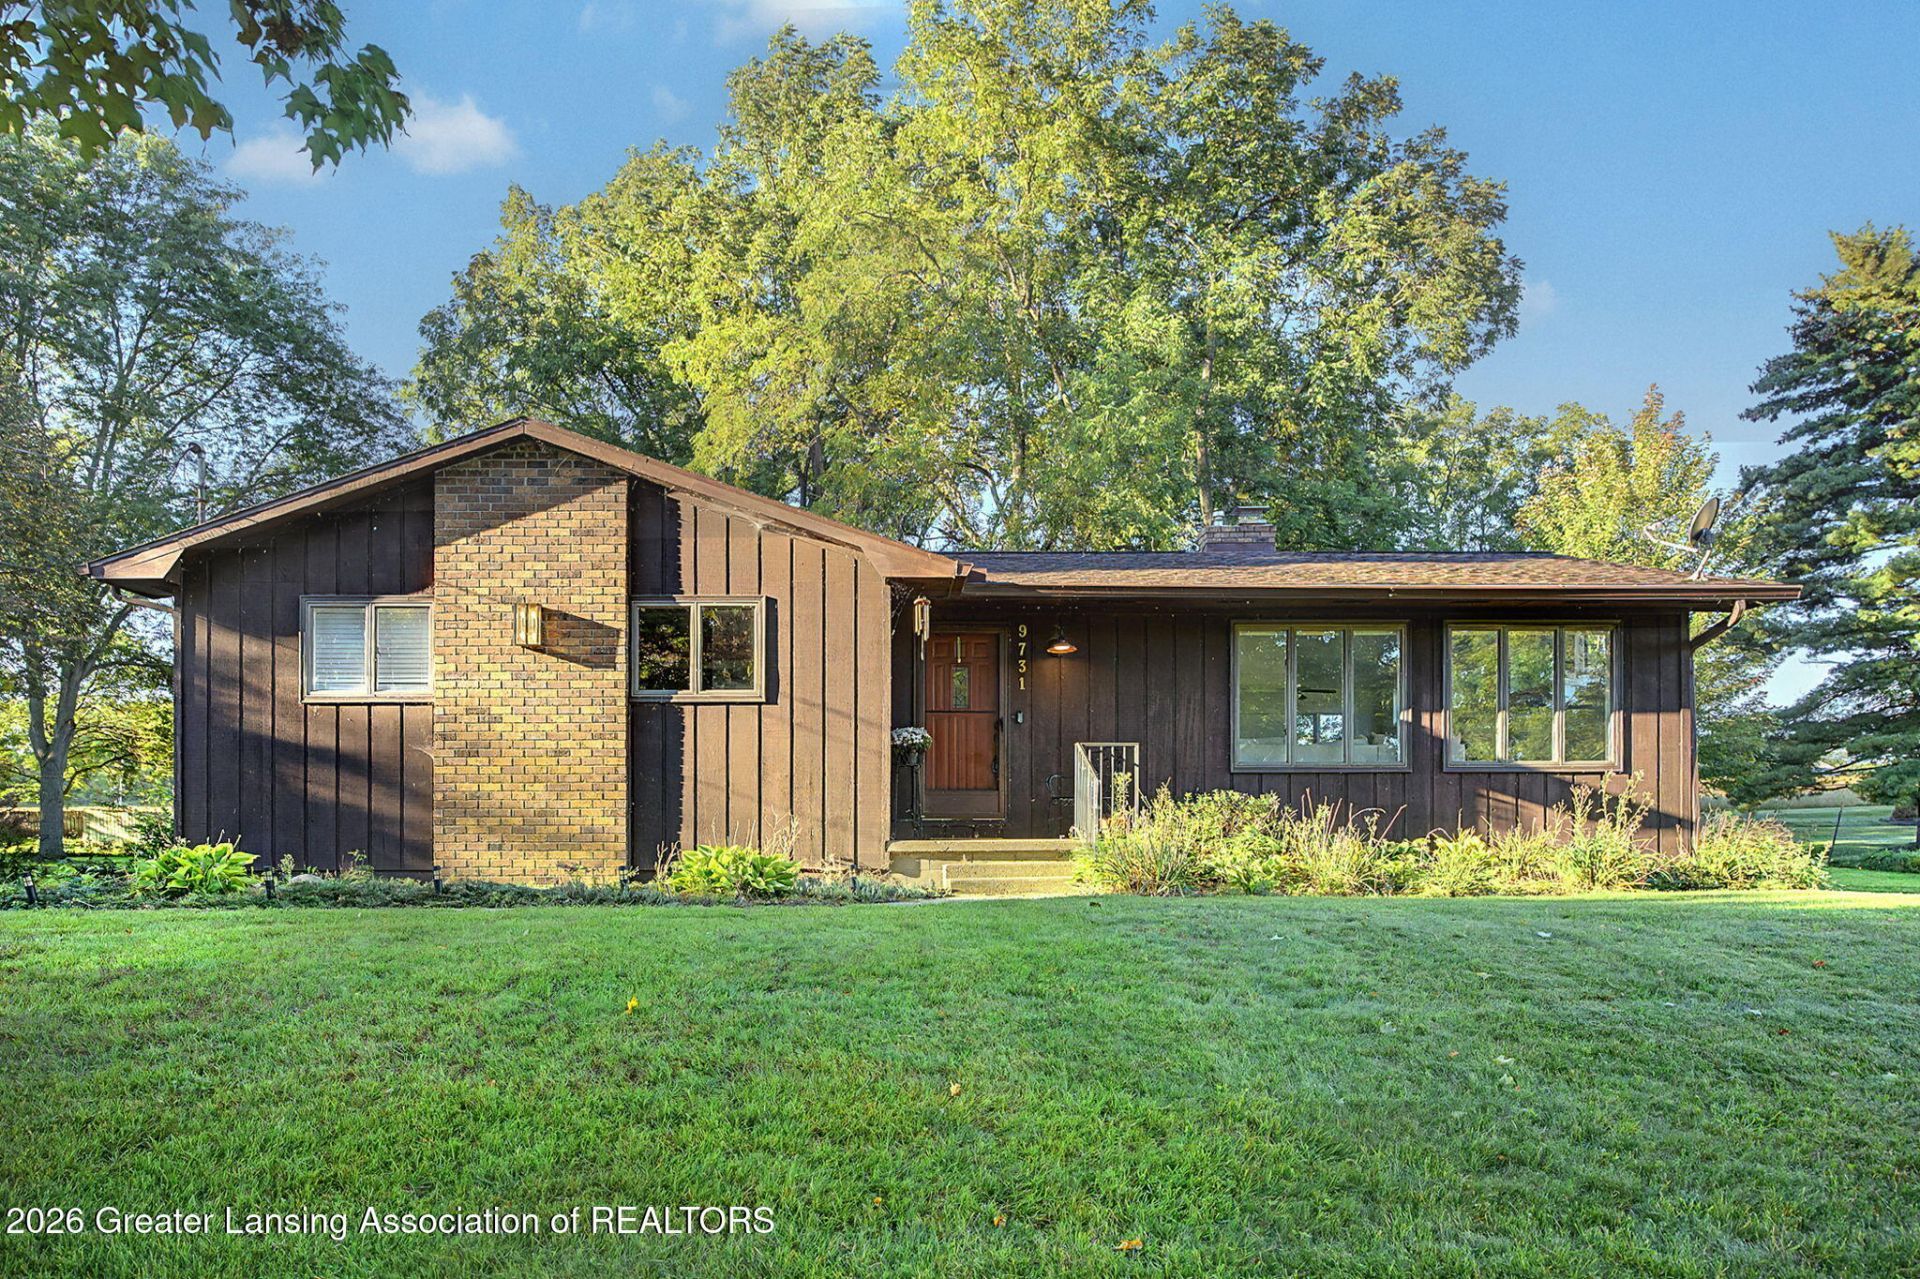
Welcome to 9731 Riverside Drive, where a tranquil setting near the banks of the Looking Glass River meets the character of a mid-century modern style ranch! Situated on a beautiful, tree-filled lot surrounded by peaceful country views, this 3 bedroom home offers a wonderful blend of space, natural light, and scenery. Step inside to a light and bright living area featuring vaulted ceilings, exposed wood beam accents, gorgeous transom windows, and walls of windows that fill the home with natural light. The open, airy design flows into the spacious kitchen and dining area, where abundant cabinetry and counter space make everyday living and entertaining easy - all while overlooking the gorgeous backyard. All three bedrooms are conveniently located on the main level, while the partially finished basement provides even more living space, plus plenty of additional room for storage. Outside is where this property really shines! Enjoy a spacious backyard shaded by mature trees, established garden space, storage shed, and beautiful views extending toward the neighboring cornfields. The large lot offers plenty of room to relax, garden, entertain, or simply enjoy the peaceful surroundings. Additional highlights include a newer well, newer roof, and 2-car attached garage. With its distinctive architecture, abundant windows, beautiful setting, and room to make it your own, this Riverside Drive ranch is ready for its next chapter. Call today to schedule your private tour!
Property Features
Property Type: Residential - Single Family
Cooling: Central Air
Fuel Type: Gas
Garage: 2 car attached
Heating: Forced Air, Natural Gas
Home Style: Ranch
Lot Size: 0.61 Acres
Roof Type: Shingle
Stories: 1.0
Taxes: $3,884
Year Built: 1969
Feature Descriptions
Appliances: Dishwasher, Disposal, Microwave, Oven, Range, Refrigerator, Water Heater
Days on Site: 2
Exterior: Wood Siding, Rough Sawn
Exterior Amenities: Garden, Private Yard, Rain Gutters
Interior Amenities: Ceiling Fan(s)
Laundry: In Basement
Lot: Back Yard, Front Yard, Landscaped, Many Trees, Private, Views
Lot Dimensions: 132x200
Parcel #: 19-150-170-000-035-00
Parking: Attached, Driveway, Garage, Garage Door Opener, Garage Faces Side
Patio/Porch: Covered, Front Porch
Road Frontage: County Road
Road Surface: Concrete, Paved
Sewer: Septic Tank
SQFT Total: 2752
Water: Well
Room Sizes
Living Room: Level - First
Dining Room: Level - First
Kitchen: Level - First
Primary Bedroom: Level - First
Bedroom 2: Level - First
Bedroom 3: Level - First
Other: Level - Basement
Office: Level - Basement
Listed By / Shown By
Listed By
Agency Name: Howard Hanna Real Estate Executives
Shown By
Agent Name: Robin Heath, Associate Broker
Agent Phone: Cell: (734) 819-1724
Agency Title: Key Realty

Estimate Your Payment
Estimated Payment
$ 2,177.56 per month $1,762.02 Principal & Interest $323.67 Property Tax $91.88 Homeowner's InsuranceChange Payment Information




Privacy Policy / DMCA Notice / ADA Accessibility


This site is hosted, designed and copyright
© 1994 - 2026 by
Delta Media Group, Inc. -- Patent Pending --
Agency License Information: 1-877-539-7589 | Ohio Lic# REC.2010002888 6800 W Central Ave #B, Toledo, OH 43617 | Michigan Lic# 6505366134 8040 Summerfield Rd, Lambertville, MI 48144 | Indiana Lic# RC52400106 3029 W Smith Valley Rd #211, Greenwood, IN 46142 | West Virginia LIC# 010306 Erin Rickman, Broker. 410 Market St #3, Parkersburg, WV, 26101 | Colorado LIC# EC.100108419 603 Rood Ave, Grand Junction, CO 81501 | Nevada LIC# B.0146350.LLC 9190 Double Diamond Pwky, Reno, NV 89521 | Florida LIC# CQ1073507 16638 Mooner Plank Cir, Wimauma, FL 33598 | Illinois LIC# 481014661 640 S Washington St. Suite 212, Naperville, IL 60540
Agent License Information: Michigan License #6506048066 Brokerage/Company License Number: MI-65-05366134
9731 Riverside Drive | MLS# 299580
This single family home located at 9731 Riverside Drive, Grand Ledge, MI 48837 is currently listed for sale with an asking price of $315,000. This property was built in 1969 and has 3 bedrooms and 1 full baths with 2266 sq. ft. Riverside Drive is located in the Elmhurst subdivision. Search Elmhurst real estate on robinheath.ikeyrealty.com today.