
Robin Heath, Associate Broker
REALTOR®, ABR, MRP, AHWD, CNE, C2EX



BEDS3
BATHS2 full 1 partial
SQUARE FEET1,958
MLS#260009388
STATUSActive
PROPERTY TYPEResidential - Townhouse
SUBDIVISIONFleur De Lis Phase 2
Property Description
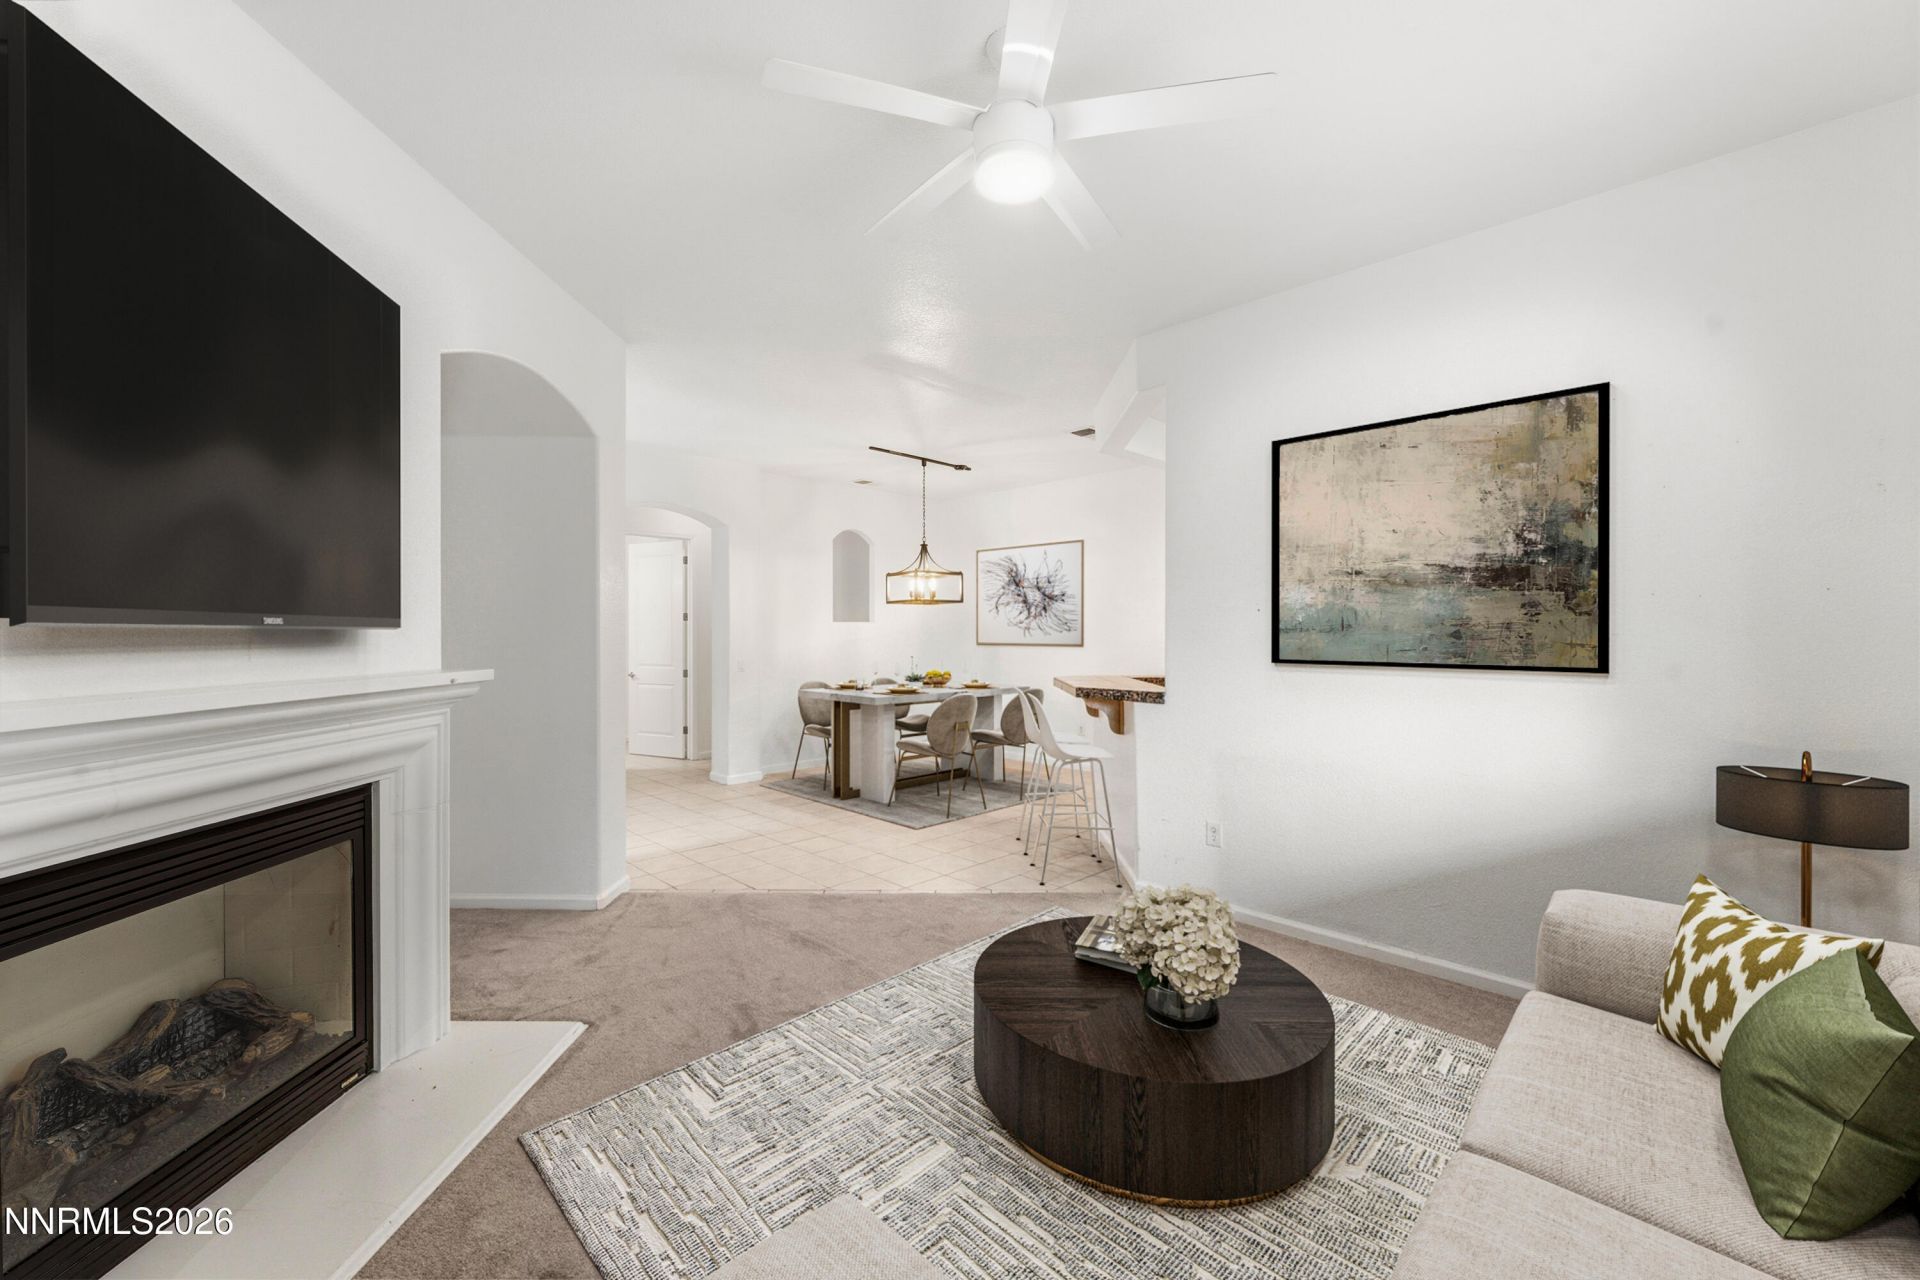
Elegant Single-Story Townhome in Fleur De Lis Located in the highly sought-after Fleur De Lis community in South Reno, this beautifully appointed single-story townhome offers the convenience, comfort, and low-maintenance lifestyle today's buyers are looking for. With 3 bedrooms, 2.5 bathrooms, and 1,958 square feet of well-designed living space, the home features a highly desirable bottom-floor location with easy access and a true sense of ease the moment you arrive. The open layout is ideal for both everyday living and entertaining, while the spacious primary suite and additional bedrooms provide flexibility for guests, family, or a home office. A private 2-car garage with a single door adds convenience, storage, and functionality. Step outside to a large covered patio that extends your living space outdoors and takes full advantage of the serene setting. Backing to the lushly landscaped grounds and tranquil waterfall of Fleur De Lis, this peaceful retreat offers a beautiful backdrop for morning coffee, evening gatherings, or simply relaxing in a resort-style environment. A few short steps from the front door of this townhome, you arrive at the lavish 20,000 square foot clubhouse with all the amenities you expect from luxury living. Welcome to Fleur de Lis! You and your guest will be enter through the security gate that welcomes you to a community that truly has everything. From the meticulously landscaped lush grounds, an infinity waterfall that spills into a large koi pond, meandering walking paths, multiple ponds, two outdoor pools and a hot tub this community has it all. Not to mention the state-of-the-art workout facility, movie theater and wine storage. Set within one of South Reno's most desirable communities, this home combines refined living with unmatched convenience and a truly special location.
Property Features
Property Type: Residential - Townhouse
Cooling: Central Air
Fenced: Yes
Fireplaces: 1
Garage: 2 car attached
Heating: Forced Air, Natural Gas
Lot Size: 0.07 Acres
Roof Type: Tile, Pitched
Stories: 1.0
Taxes: $4,023
Year Built: 2003
Amenities
Ceiling Fan(s)
High Ceilings
No Interior Steps
Smart Thermostat
Kitchen Island
Pantry
Primary Downstairs
Walk-In Closet(s)
Entrance Foyer
Outdoor Kitchen
Rain Gutters
Courtyard
Water Feature
Gas/Propane Stub
Feature Descriptions
Additional Rooms: Entrance Foyer
Association Fee Includes: Insurance, Internet, Maintenance Grounds, Maintenance Structure, Snow Removal, Trash, Common Area - Maintenance
City Limits: Yes
Construction Type: 2x6 Exterior
Cooling Y/N: Yes
Dining: Great Room, High Ceilings, Separate/Formal Room
Exterior: Stone, Stucco
Fencing: Back Yard, Full
Fireplace: Gas, Living Room
Fireplace Y/N: Yes
Flooring: Carpet, Ceramic Tile
Foundation: Slab
Heating Y/N: Yes
HOA Amenities: Barbecue, Clubhouse, Fitness Center, Gated, Landscaping, Pool, Recreation Room, Sauna, Spa/Hot Tub, Storage, Parking
HOA Fee: $805/MonthlyHOA Fee 2:
HOA Y/N: Yes
Kitchen: Breakfast Nook, Built-In Dishwasher, Built-In Double Oven, Built-In Microwave, Disposal, Gas Cooktop, Kitchen Island, Pantry
Laundry Features: Washer Hookup, Laundry Room, Sink, Cabinets, Gas Dryer Hookup
Living Room: Ceiling Fan(s), Great Room, High Ceilings
Lot Features: Greenbelt, Landscaped, Level, Wooded
Master Bedroom: Ceiling Fan(s), High Ceilings, Double Sinks, Garden Tub, On Main Floor, Shower Stall, Walk-In Closet(s)
OtherStructures: None
Parcel #: 161-234-01
Parking: Attached, Garage, Garage Door Opener, Additional Parking, Garage Door Opener Controls
Patio/Porch: Patio, Covered, Wrap Around
Pool Features: In Ground, See Remarks
Road Frontage: Public, Private Road
Road Responsibility: Private Maintained Road
Security Features: Carbon Monoxide Detector(s), Smoke Detector(s), Security Fence, Security Gate
Sewer: Public Sewer
Special View Info: Meadow, Mountain(s), Park/Greenbelt, Trees/Woods
Sprinklers: Automatic, Drip System
SQFT Living: 1958
Swimming Pool: Yes
Utilities: Cable Connected, Electricity Connected, Natural Gas Connected, Phone Connected, Sewer Connected, Water Connected, Cellular Coverage, Internet Connected, Water Meter Installed, Centralized Data Panel, Underground Utilities
Water: Public
Waterfront Type: Pond
Water Rights Y/N: No
Window Features: Double Pane Windows, Low-Emissivity Windows, Vinyl Frames
Local Schools
High School: Damonte
Middle School: Depoali
Elementary School: Double Diamond
Listed By / Shown By
Listed By
Agency Name: Keller Williams Group One Inc.
Agent Name: Brian Kuykendall
Agency Phone: 775-823-8787
Agent Phone: 775-745-9888

Shown By
Agent Name: Robin Heath, Associate Broker
Agent Phone: Cell: (734) 819-1724
Agency Title: Key Realty

Estimate Your Payment
Estimated Payment
$ 3,781.19 per month $3,275.17 Principal & Interest $335.25 Property Tax $170.77 Homeowner's InsuranceChange Payment Information




Privacy Policy / DMCA Notice / ADA Accessibility


This site is hosted, designed and copyright
© 1994 - 2026 by
Delta Media Group, Inc. -- Patent Pending --
Agency License Information: 1-877-539-7589 | Ohio Lic# REC.2010002888 6800 W Central Ave #B, Toledo, OH 43617 | Michigan Lic# 6505366134 8040 Summerfield Rd, Lambertville, MI 48144 | Indiana Lic# RC52400106 3029 W Smith Valley Rd #211, Greenwood, IN 46142 | West Virginia LIC# 010306 Erin Rickman, Broker. 410 Market St #3, Parkersburg, WV, 26101 | Colorado LIC# EC.100108419 603 Rood Ave, Grand Junction, CO 81501 | Nevada LIC# B.0146350.LLC 9190 Double Diamond Pwky, Reno, NV 89521 | Florida LIC# CQ1073507 16638 Mooner Plank Cir, Wimauma, FL 33598 | Illinois LIC# 481014661 640 S Washington St. Suite 212, Naperville, IL 60540
Agent License Information: Michigan License #6506048066 Brokerage/Company License Number: MI-65-05366134
9900 Wilbur May Parkway, Unit 5102 | MLS# 260009388
This townhouse located at 9900 Wilbur May Parkway, Unit 5102, Reno, NV 89521 is currently listed for sale with an asking price of $585,508. This property was built in 2003 and has 3 bedrooms and 2 full and 1 partial baths with 1958 sq. ft. Wilbur May Parkway, Unit 5102 is located in the Fleur De Lis Phase 2 subdivision. Search Fleur De Lis Phase 2 real estate on robinheath.ikeyrealty.com today.